
Creek Crossing Remodel
A remodel built around a white and wood kitchen, with a navy dining room, a charcoal study and black iron front doors.
About this project
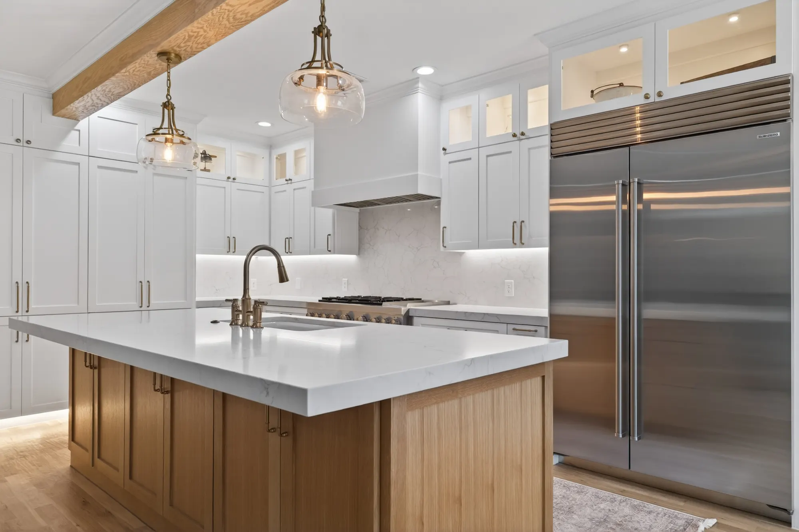
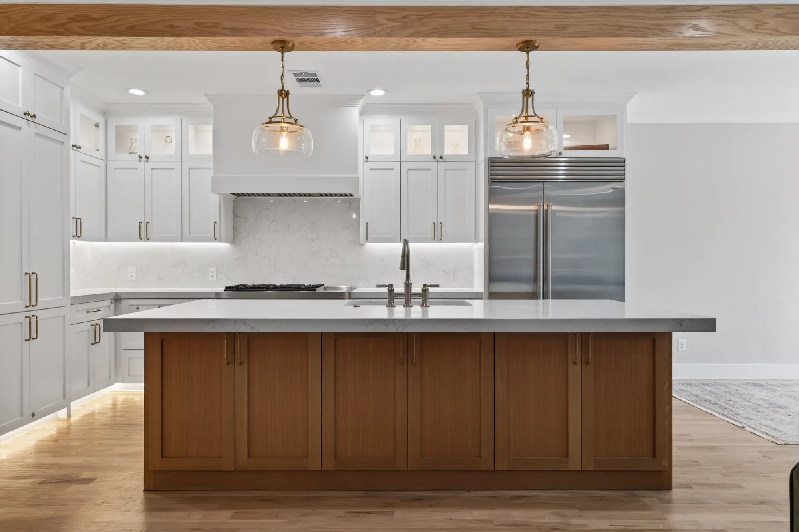
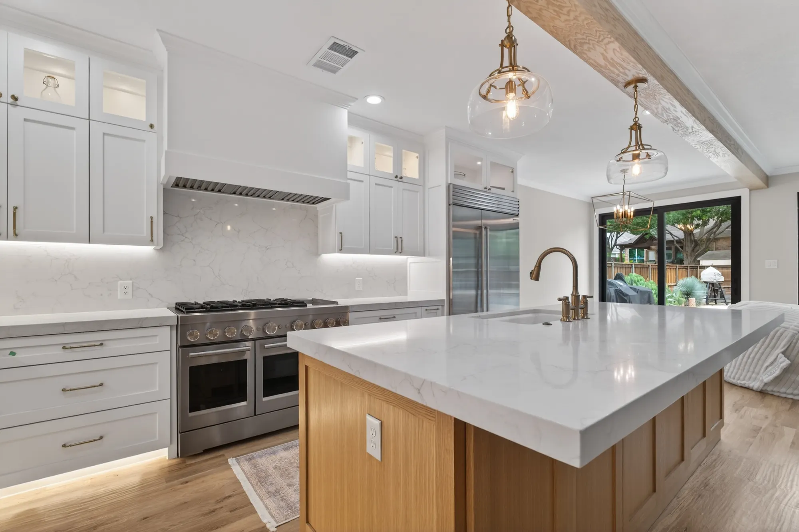
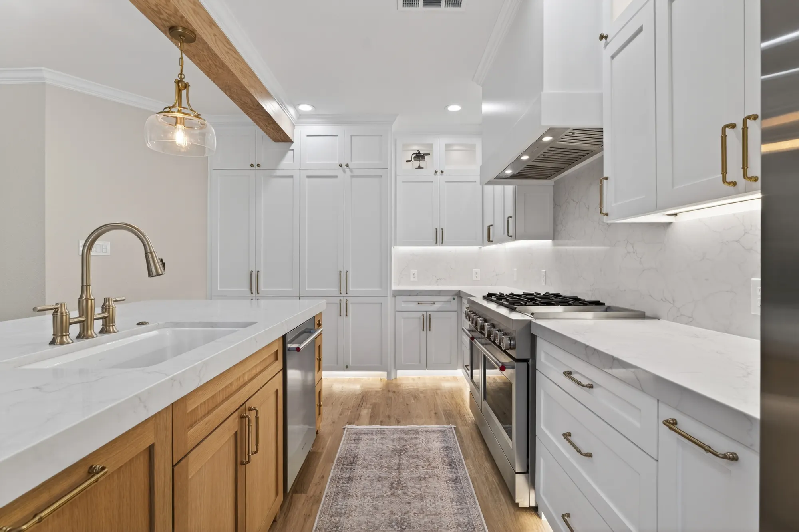
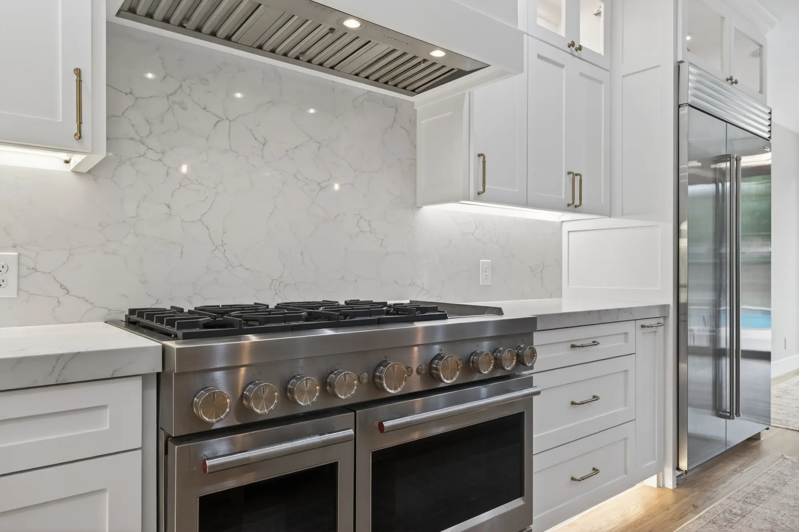
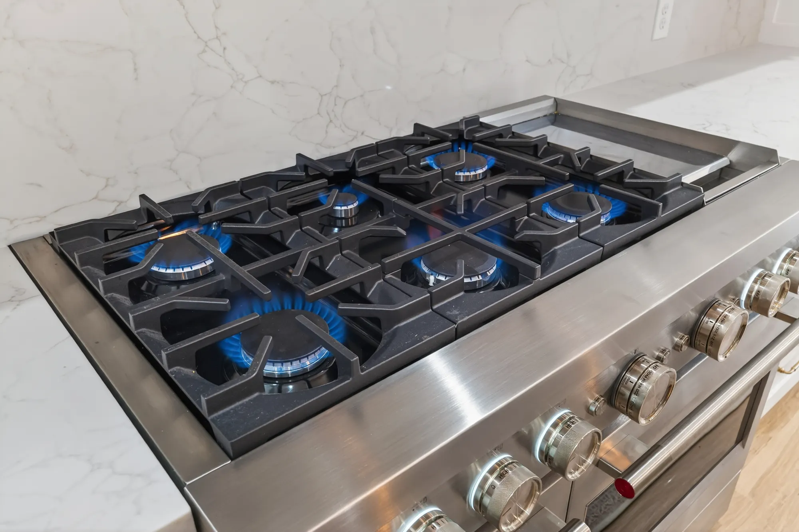
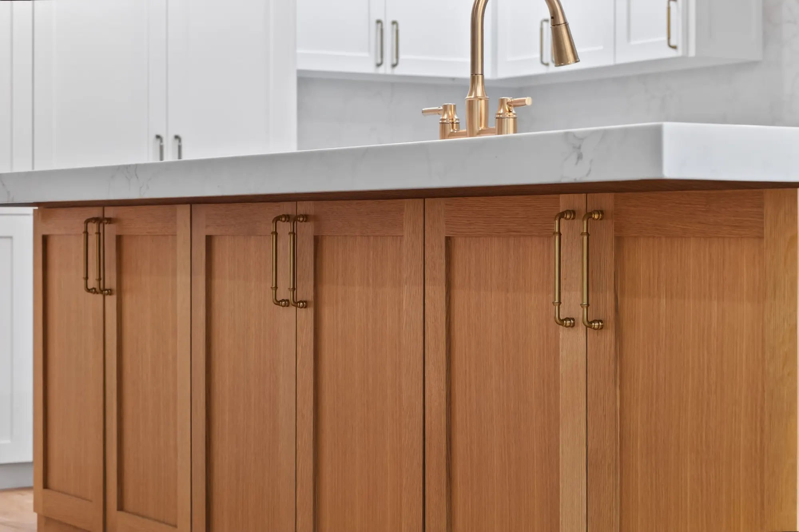
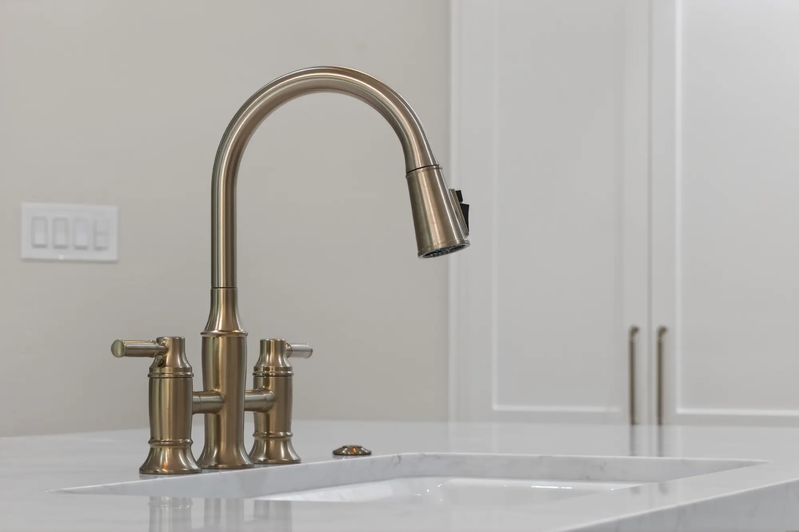
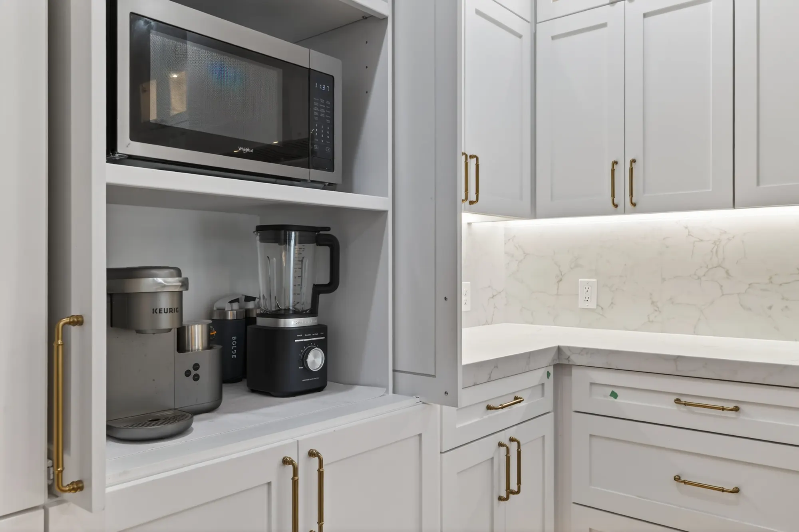
The kitchen runs white cabinetry to the ceiling, with lit glass-front uppers and brass pulls, around a wood island with a thick white countertop and a brass bridge faucet. Two glass pendants hang from a wood beam, a white range hood sits over a professional-style range, and a slab backsplash runs behind it. Lights under the cabinets and along the toe kicks light the counters and the floor, and a tall cabinet holds the microwave and the coffee station.
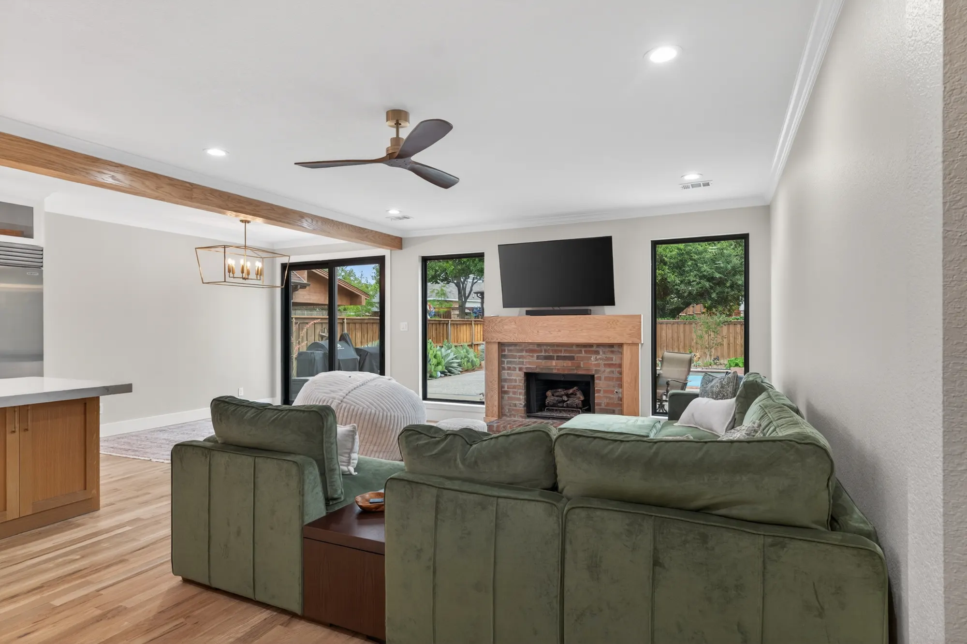
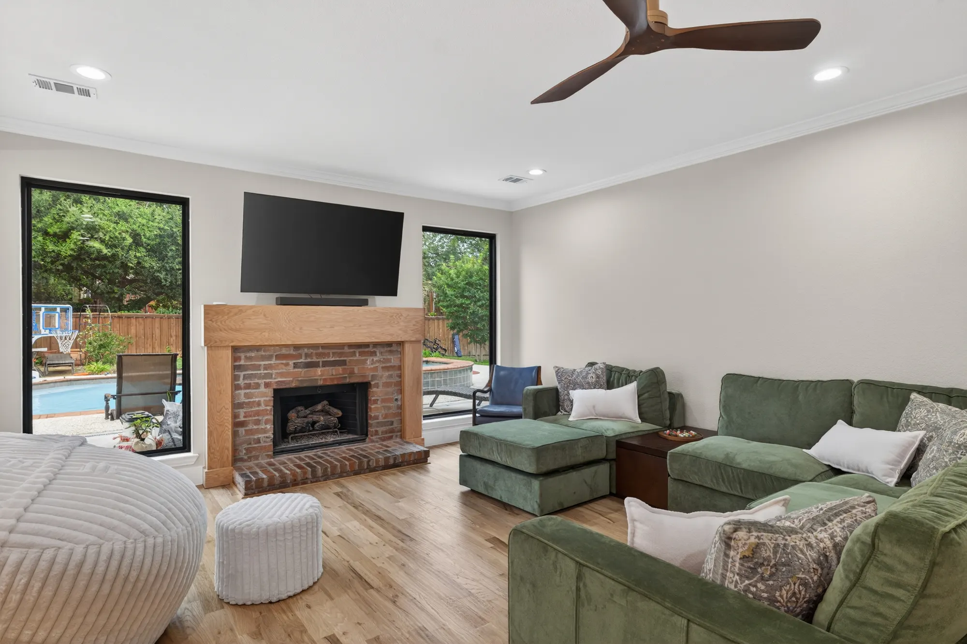
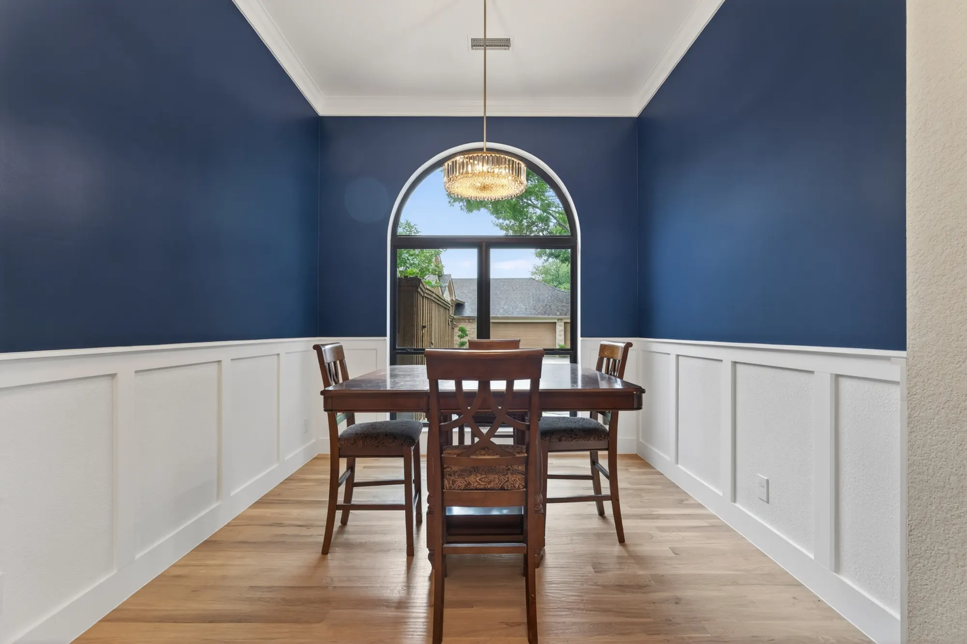
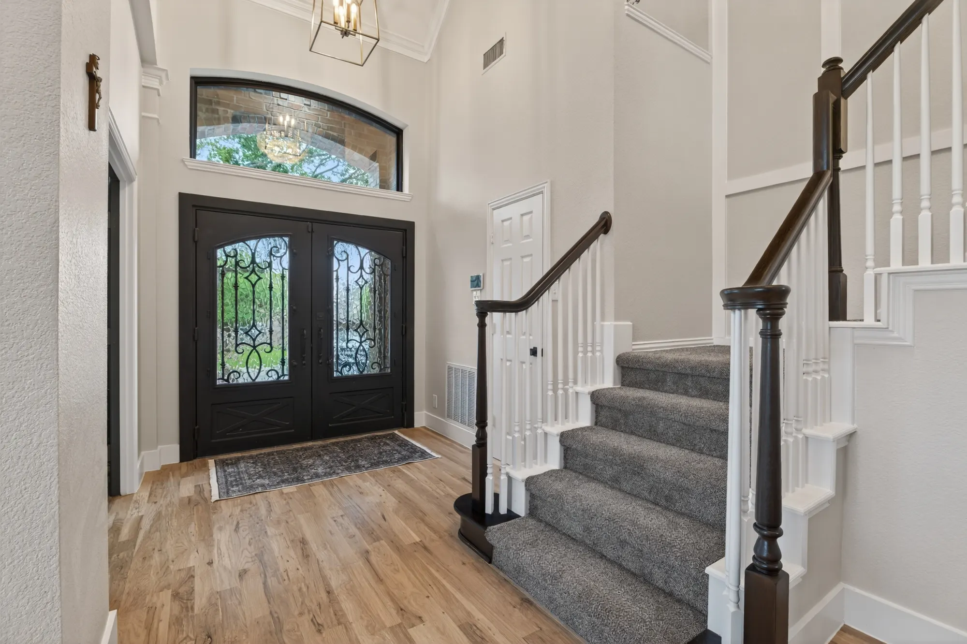
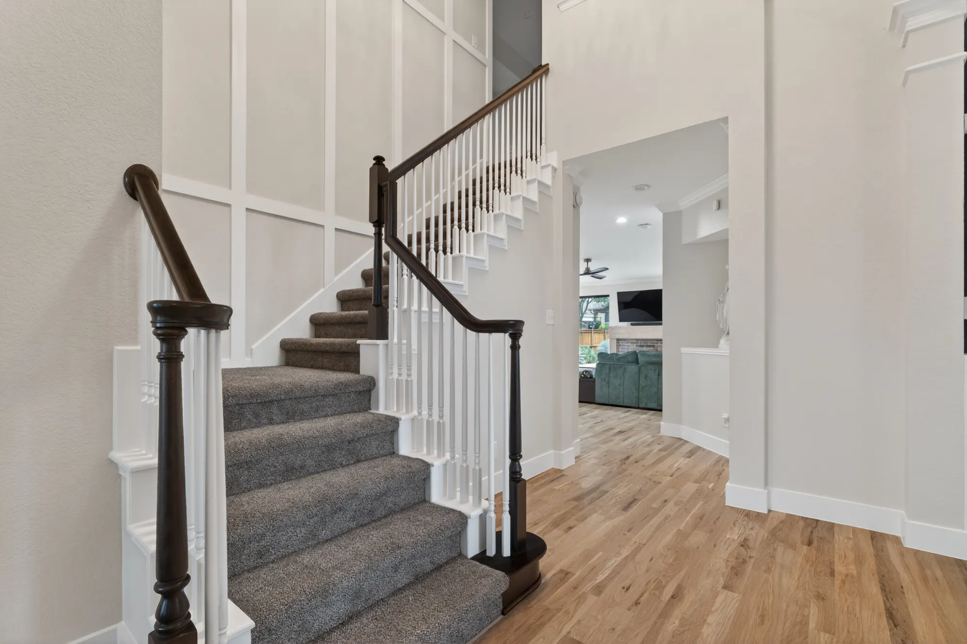
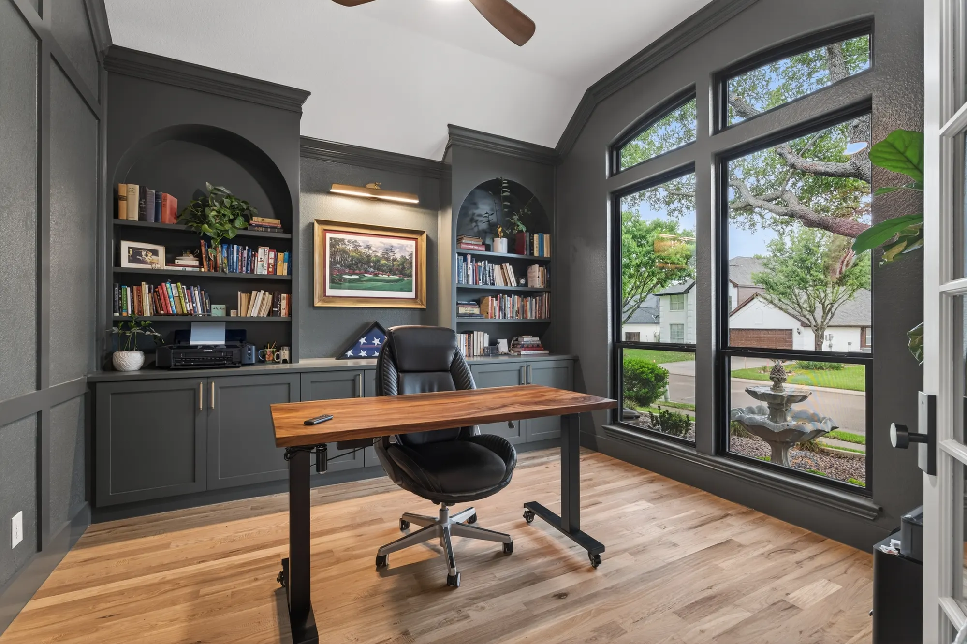
The living room opens to the kitchen, with a brick fireplace and a wood mantel between black-framed windows. Black iron double doors open into the entry, beside a stair with white balusters and paneled walls. The dining room pairs navy walls with white wainscoting under an arched window, and the study is lined in charcoal built-ins with arched shelves.
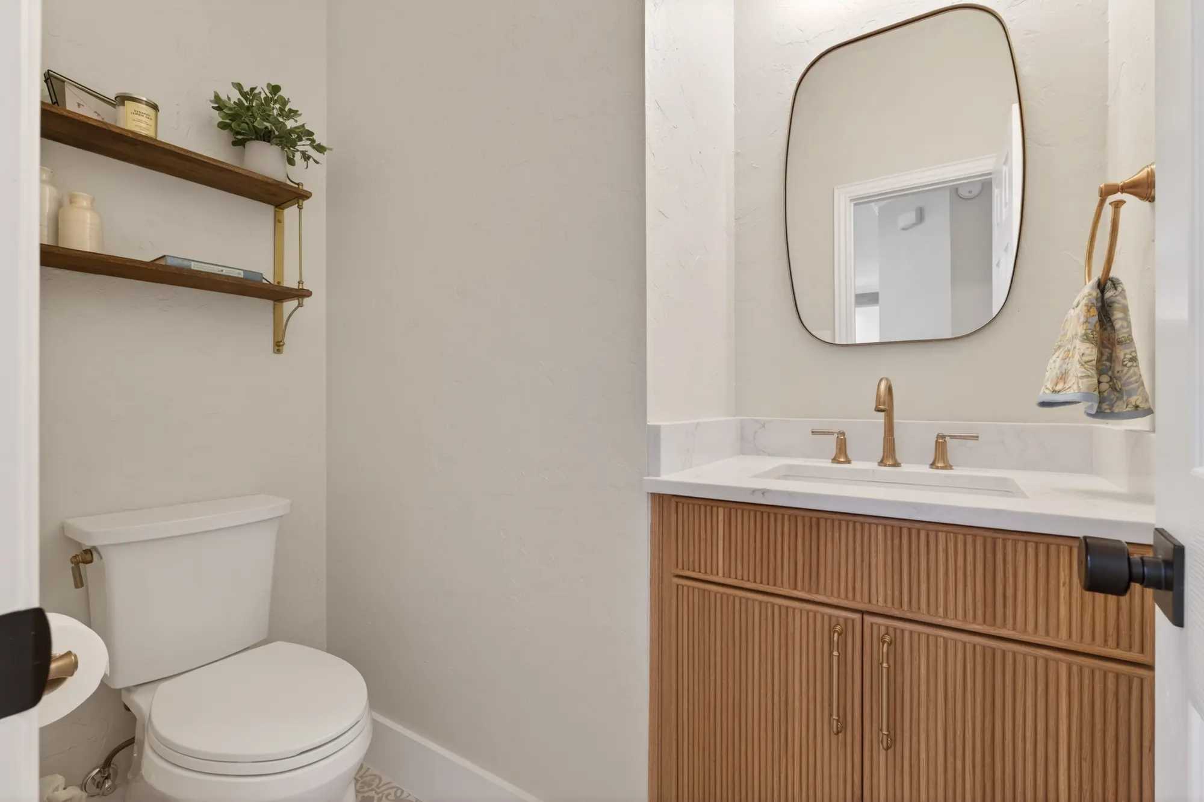
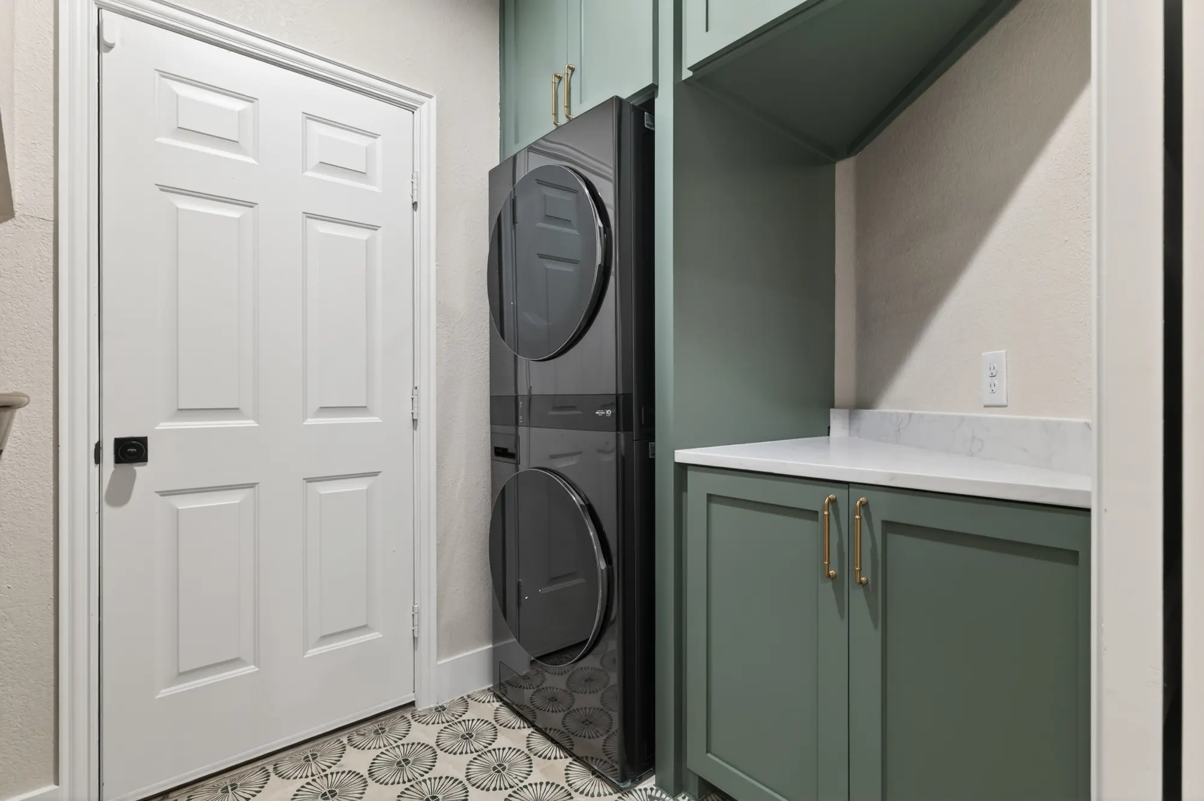
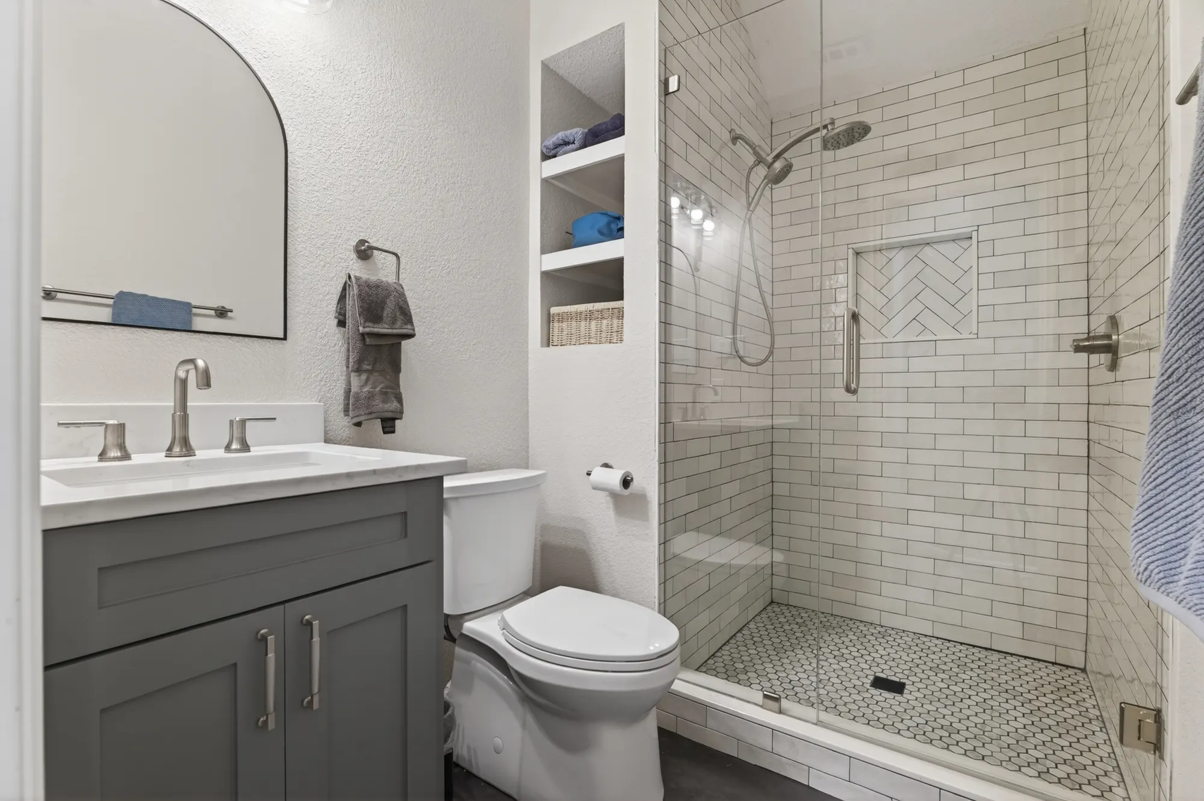
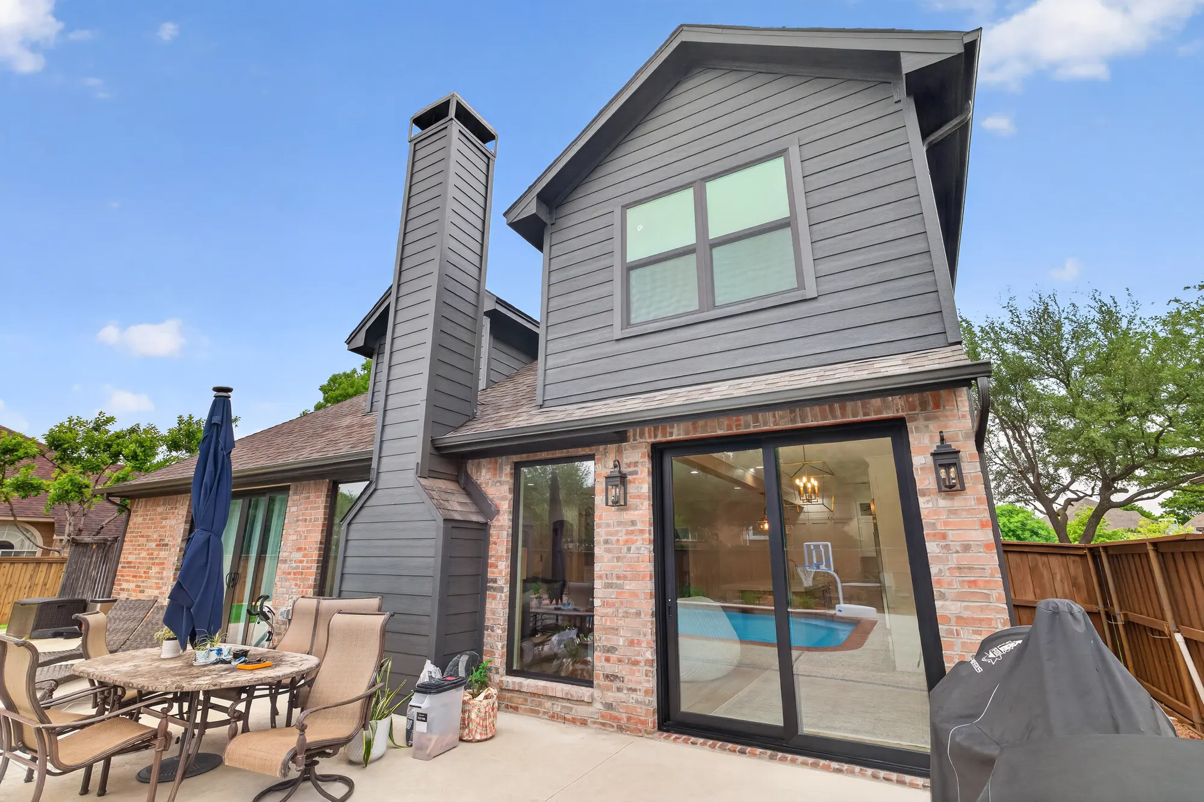
The powder room has a fluted wood vanity with a brass faucet, the laundry has green cabinets over a patterned tile floor, and a bath has a gray vanity and a glass shower in white subway tile. Out back, gray siding sits above the brick, with black-framed sliding doors to the patio.
Tap a photo to see it full size. Photos by Mostly Media.
Other SJ4 work
 Completed
Van Landingham Drive Remodel
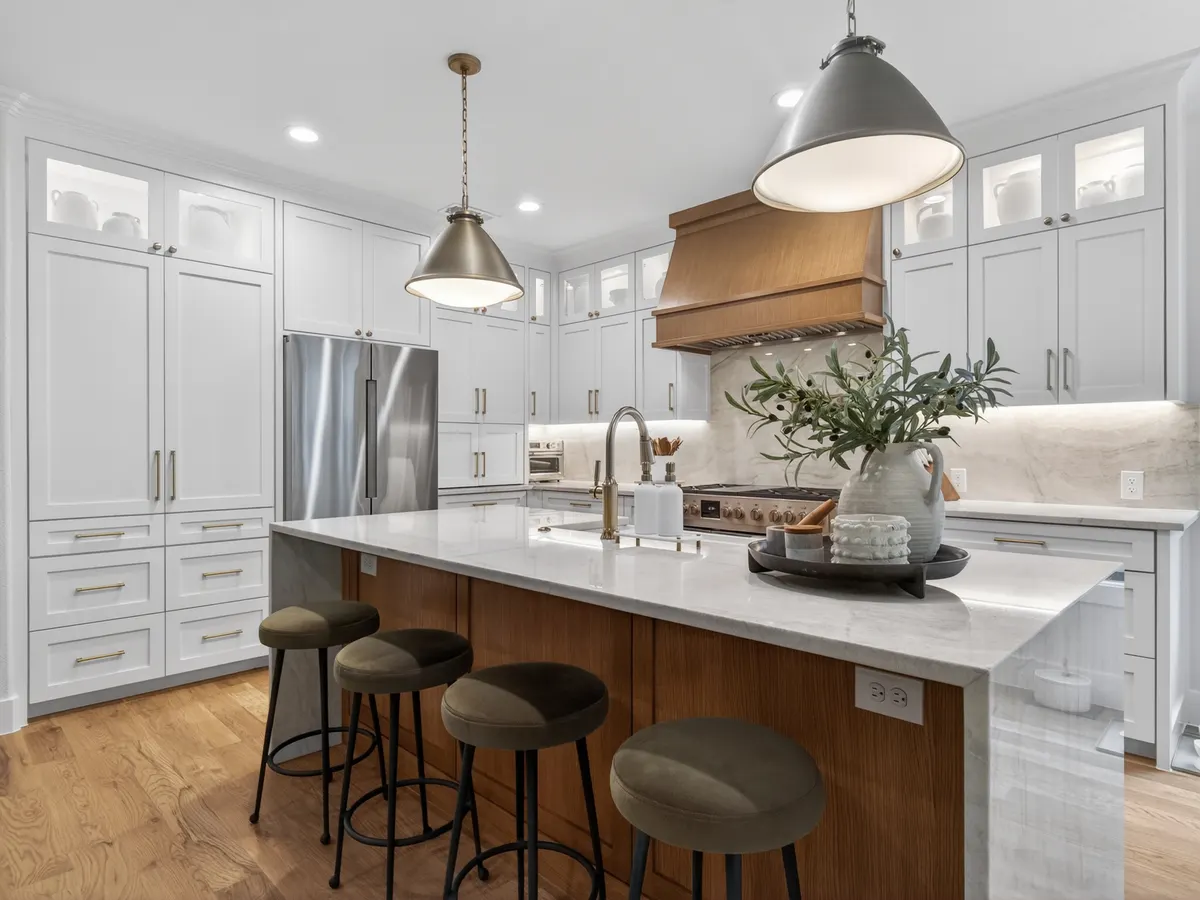
A white kitchen around a wood island with a waterfall top, a primary bath in fluted wood-look tile, and a charcoal media room.
See the project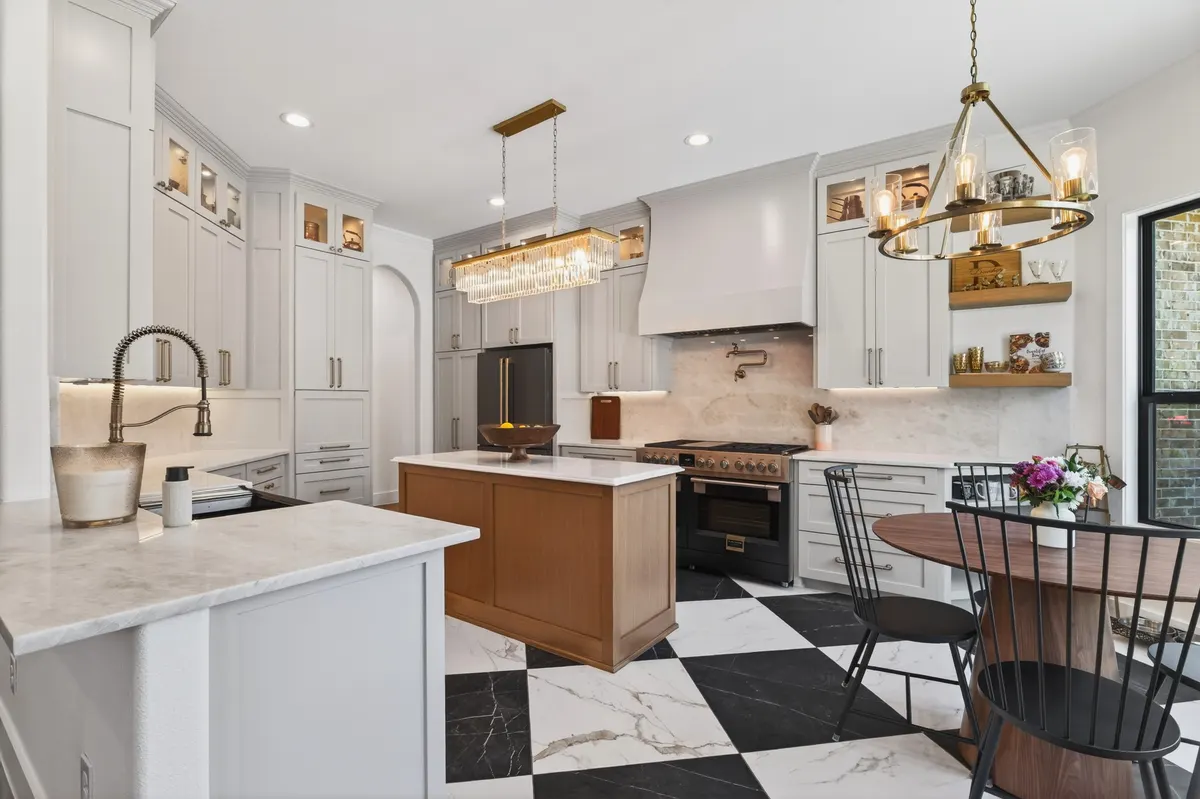 Completed
Belford Place Remodel
A curved stair, a kitchen on a black and white checkerboard floor, and a primary bath in wood, stone and brass.
See the project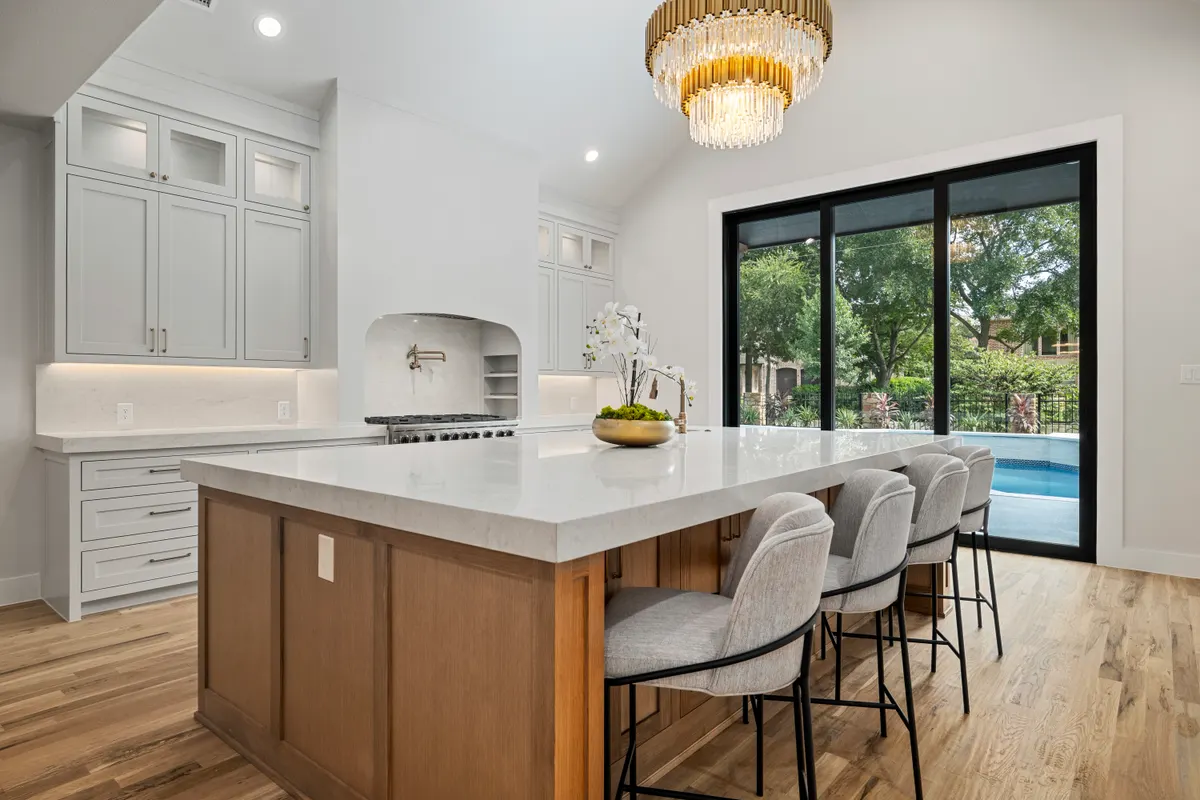 Completed
Forest Creek Remodel
A white kitchen around a wood island, the range in an arched alcove, wood-trimmed ceilings and a different look in every bath.
See the project