SJ4 ConstructionMcKinney, Texas Start a conversation
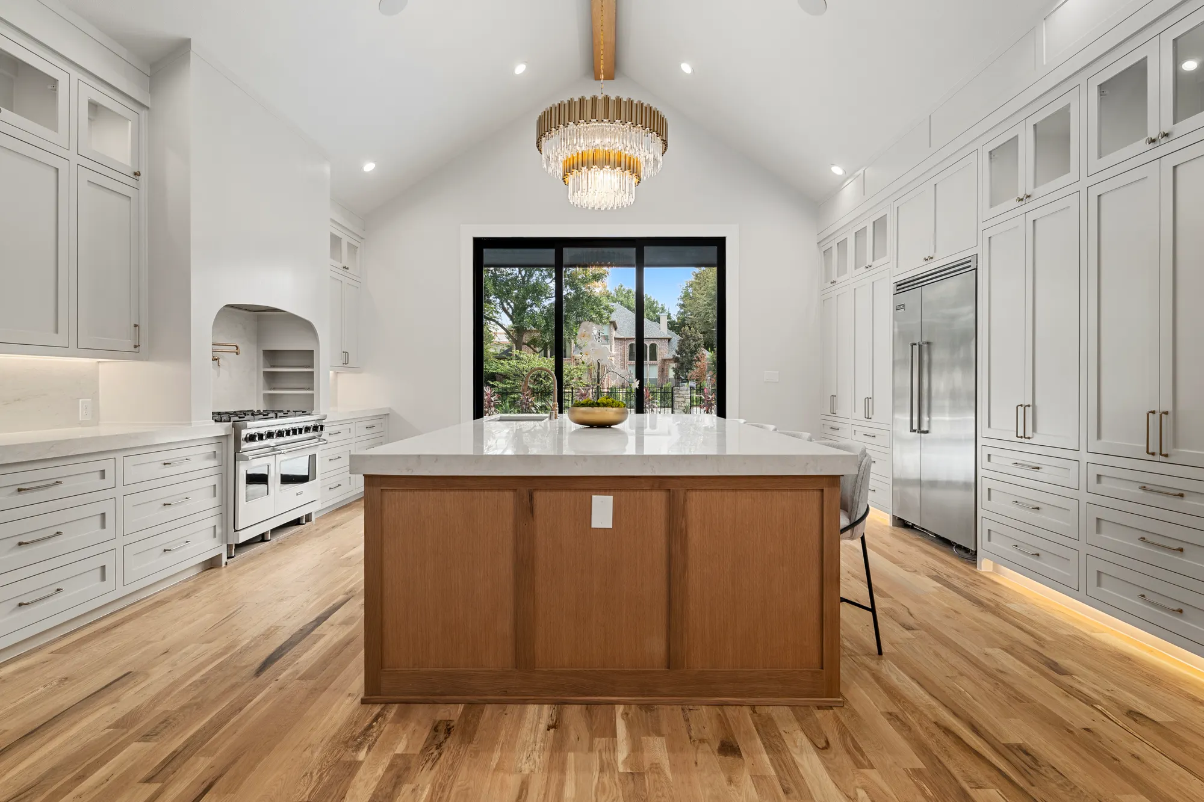
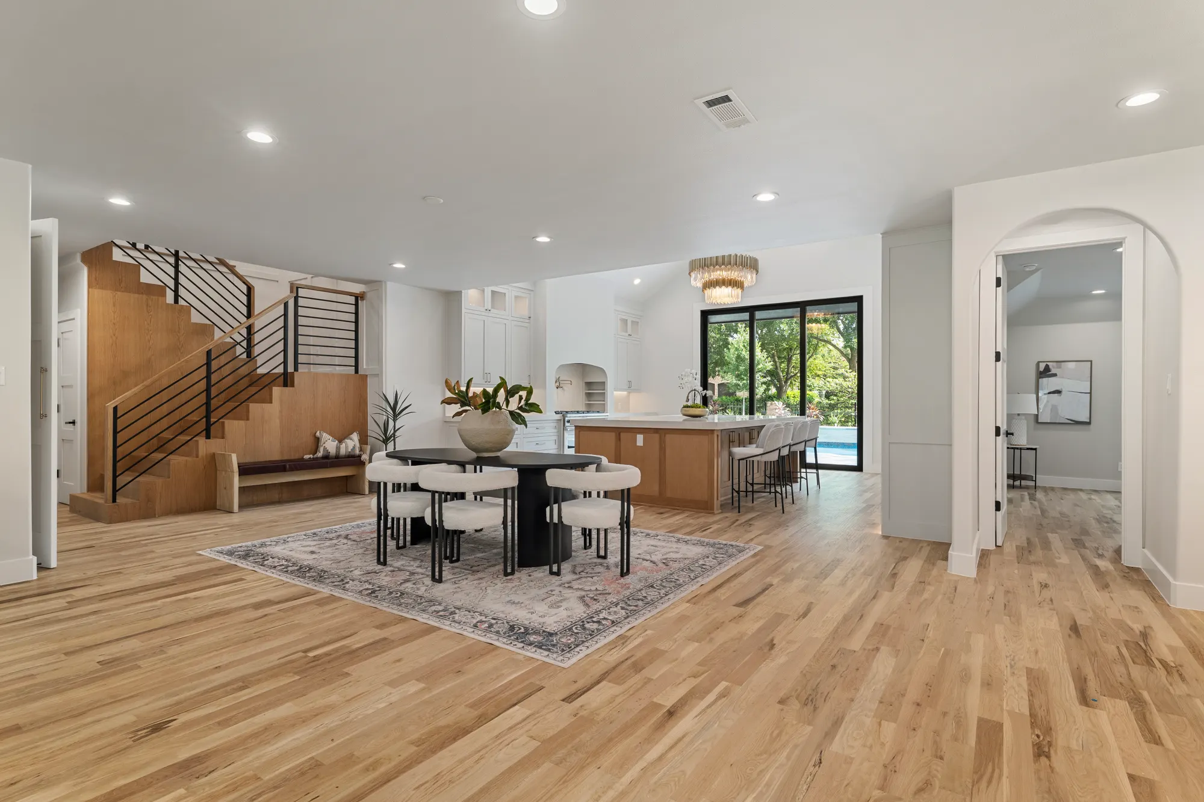
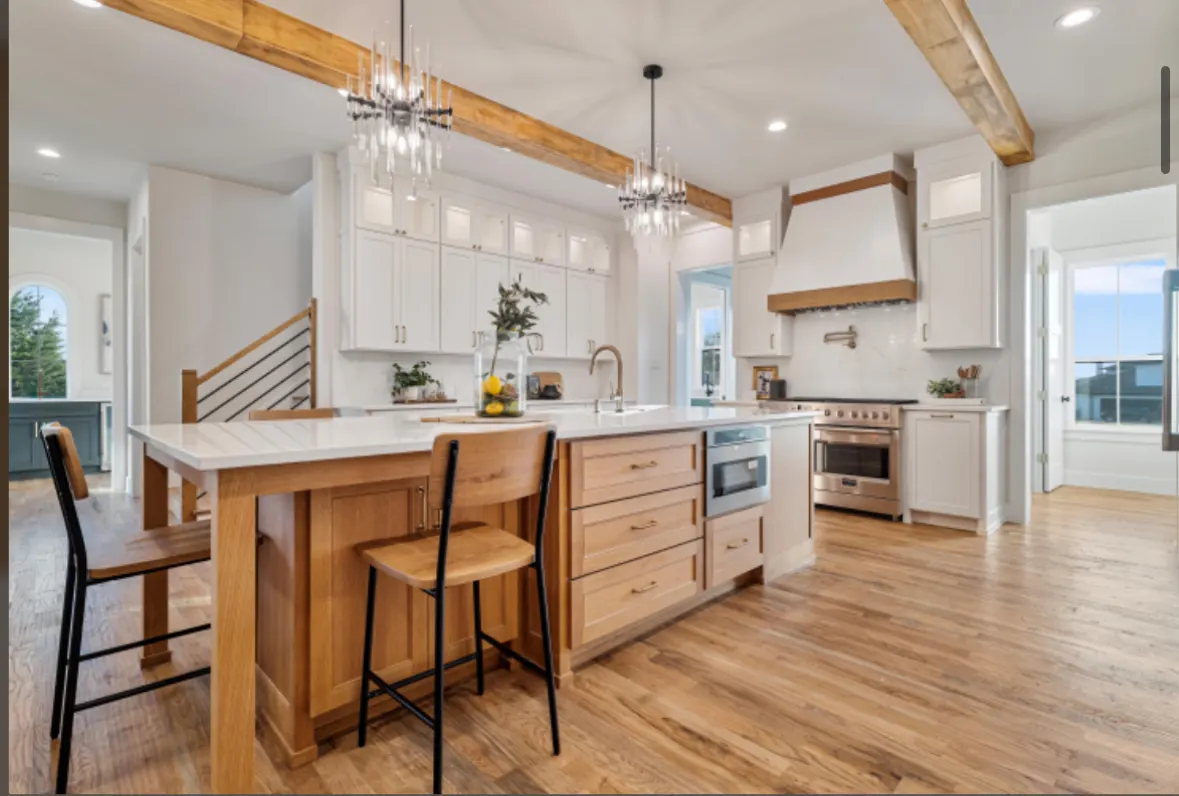
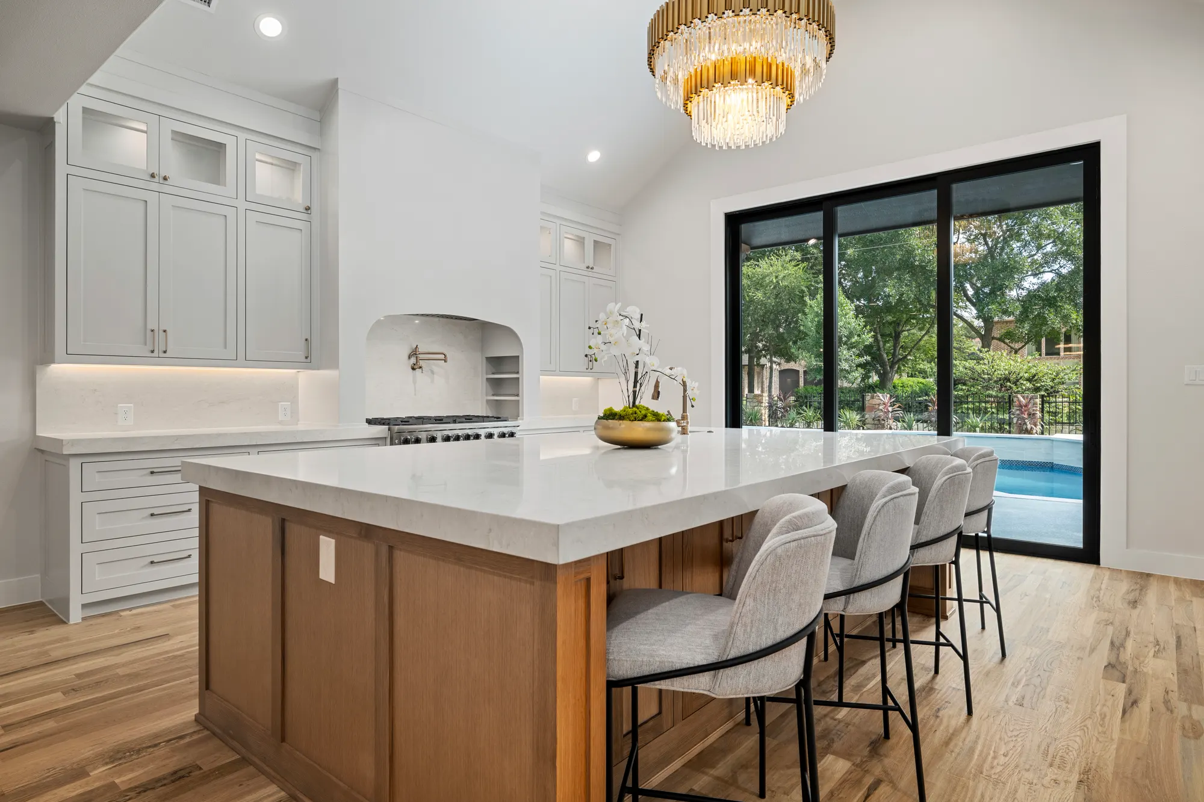
Kitchen island with seating, white cabinets and black-framed sliding doors to the pool
Completed

Forest Creek Remodel

A white kitchen around a warm wood island, wood-trimmed ceilings, and a different look in every bath.

Remodel33 photos

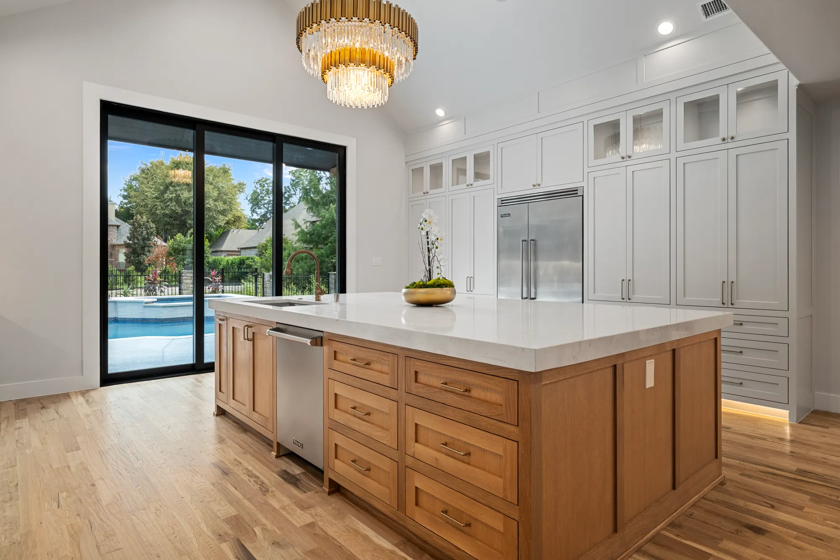
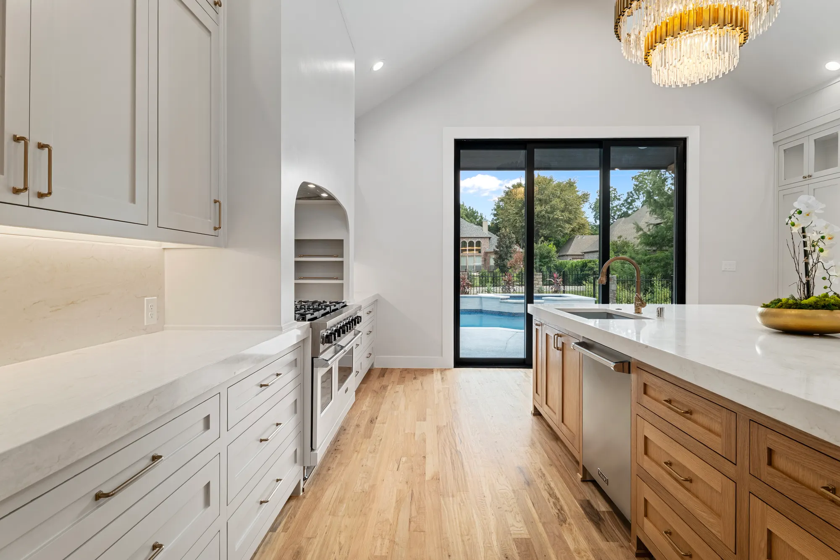
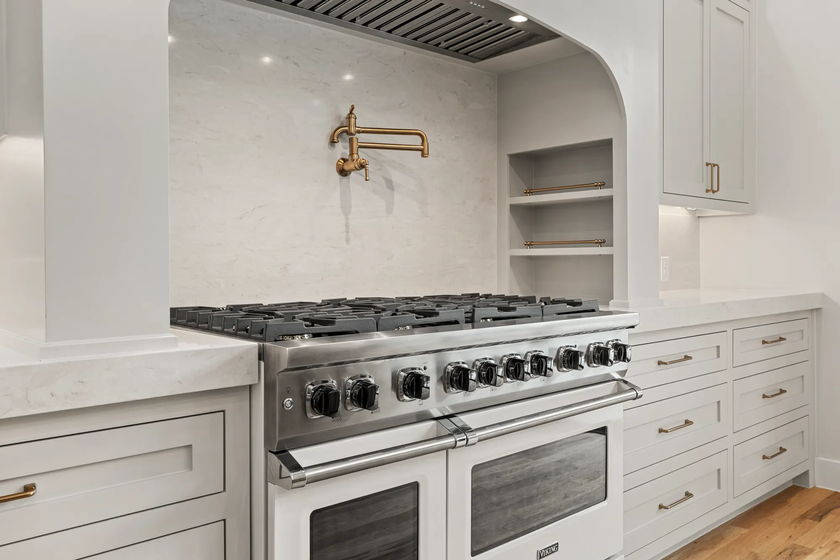
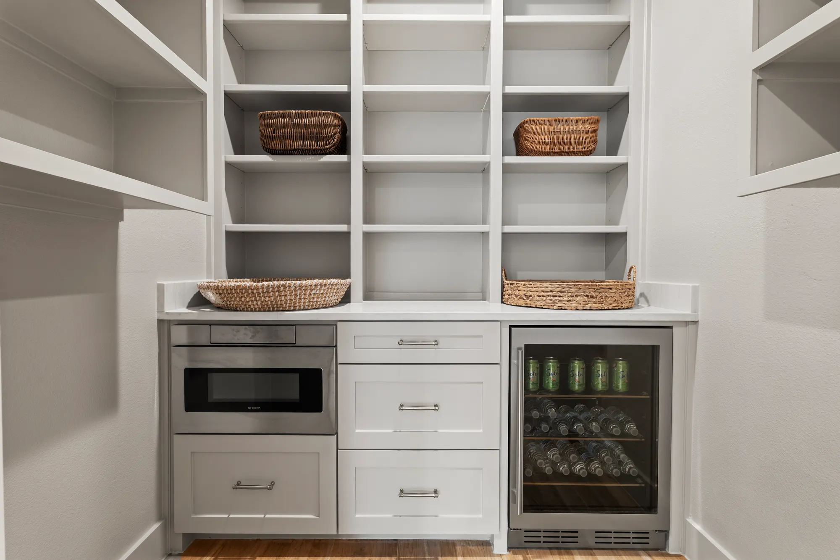
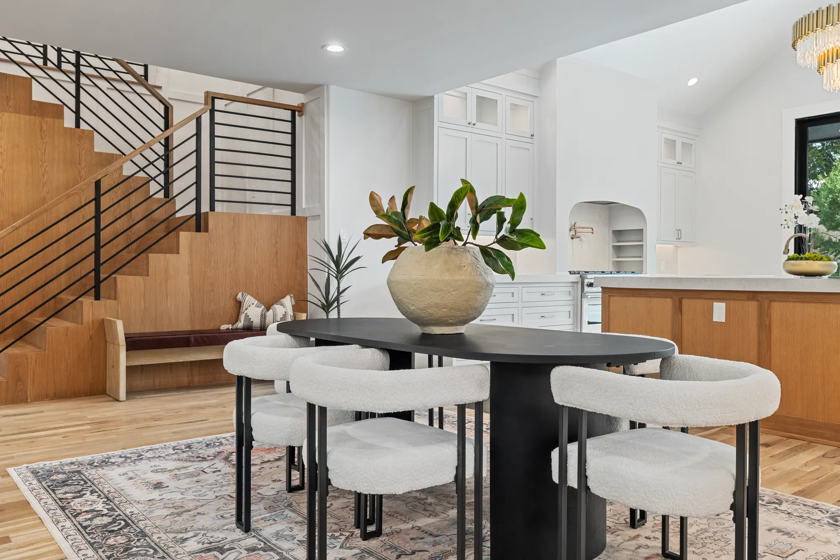
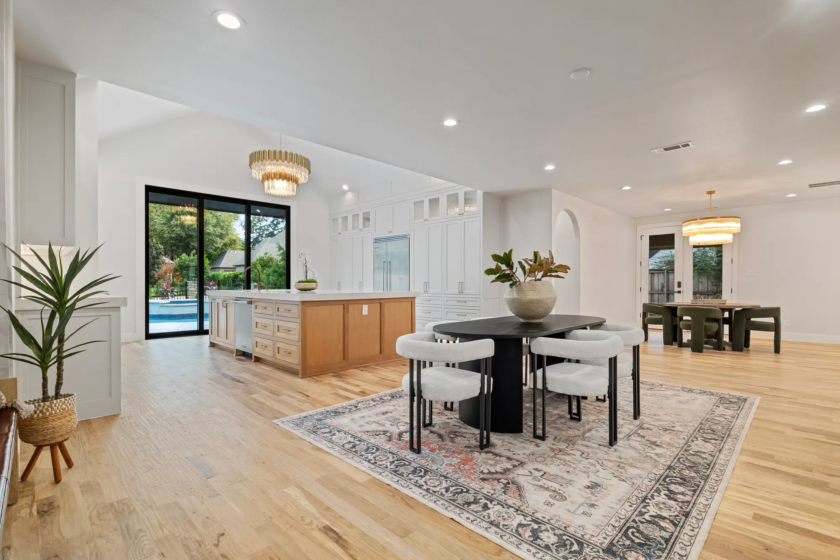
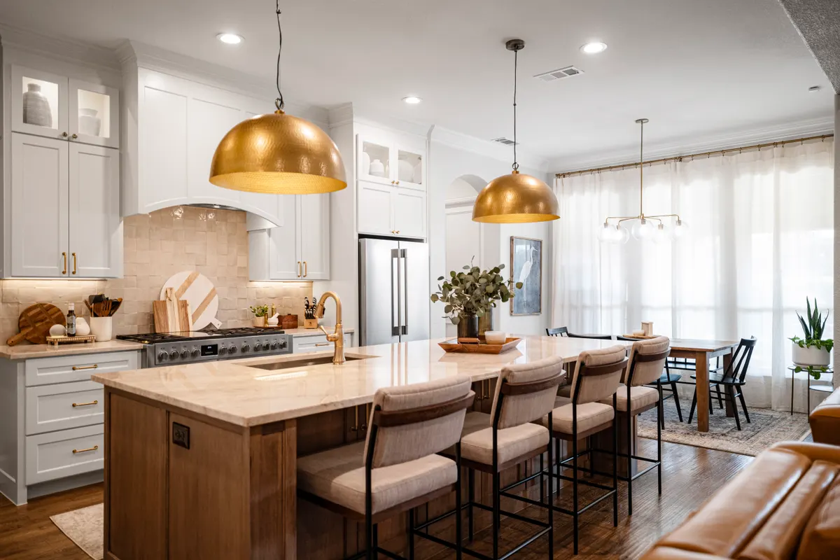
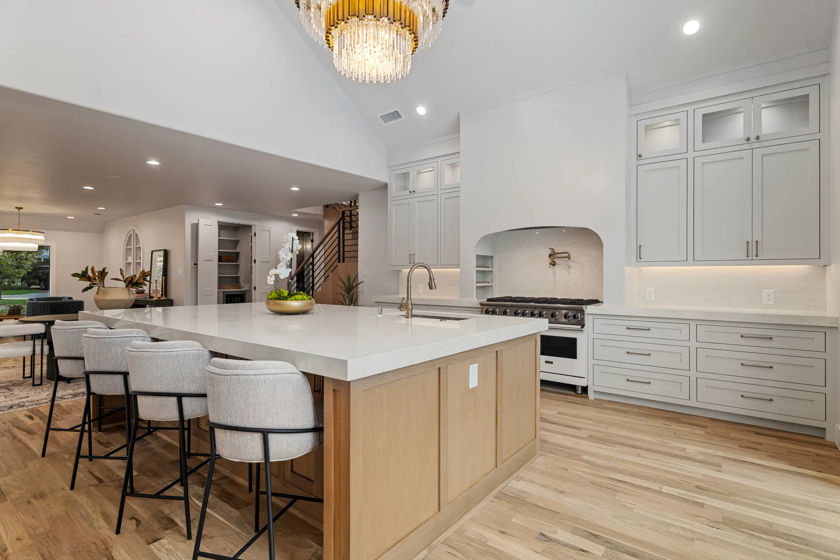
The kitchen pairs white cabinets with a warm wood island, sets the range in its own arched alcove with a pot filler, and opens through black-framed sliding doors to the pool. A coffee bar with a wine fridge sits off to the side.

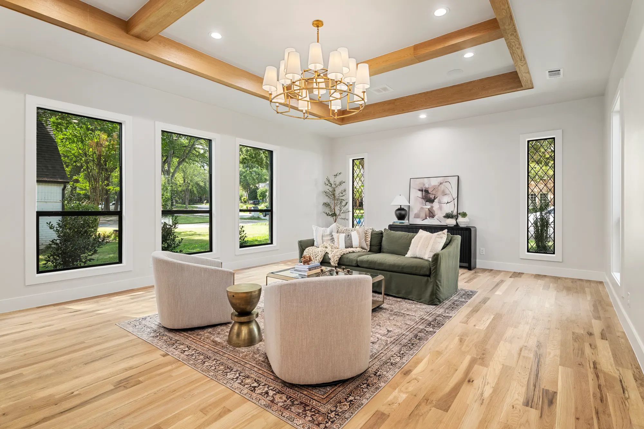
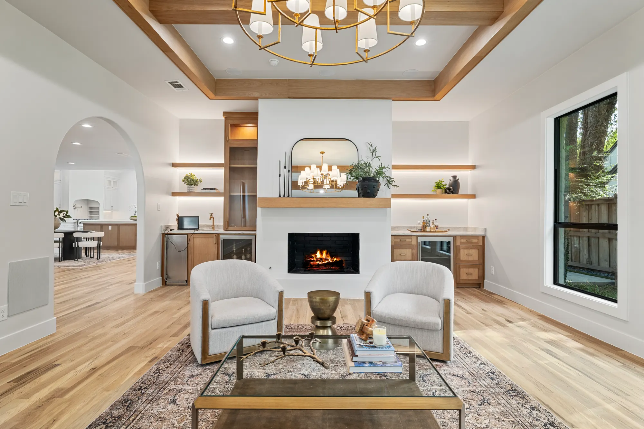
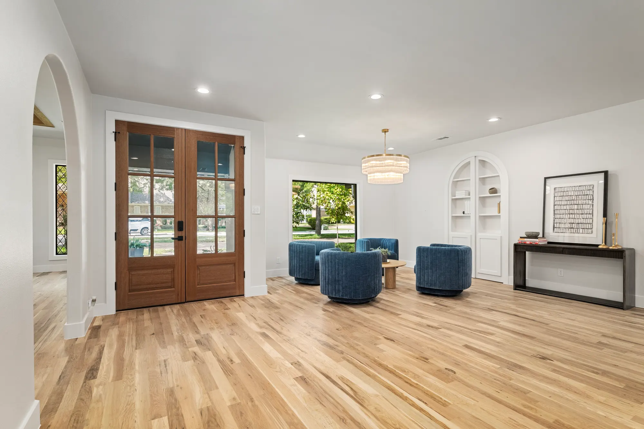
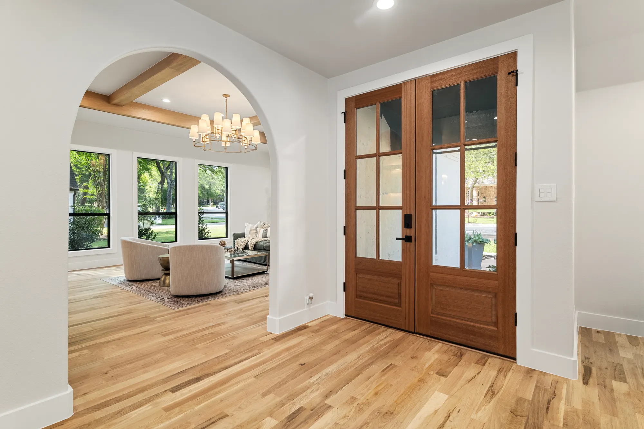
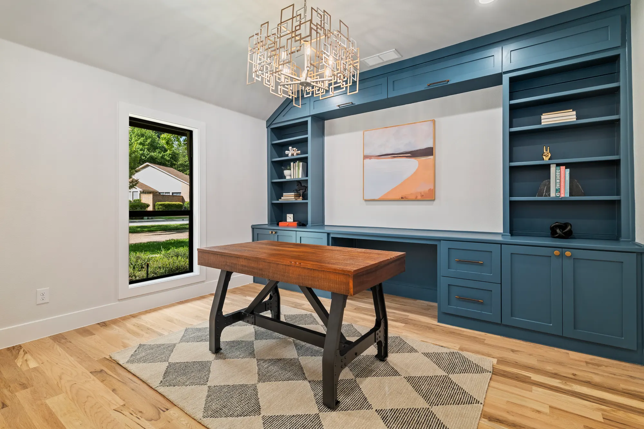
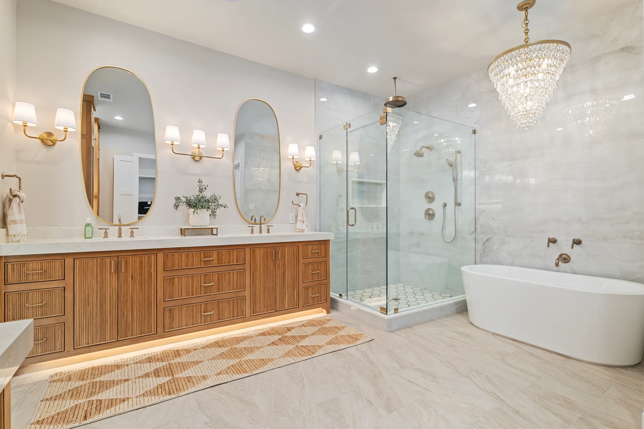
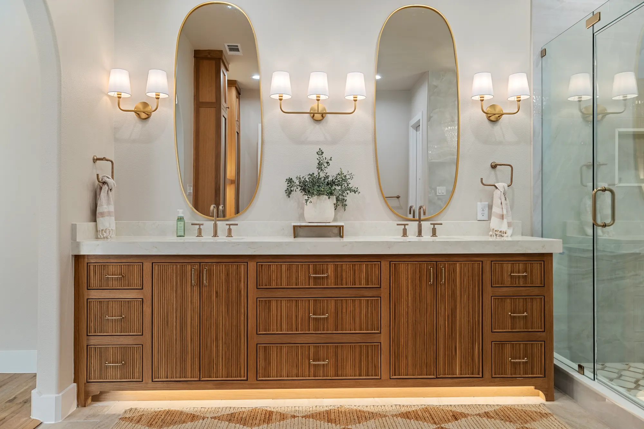
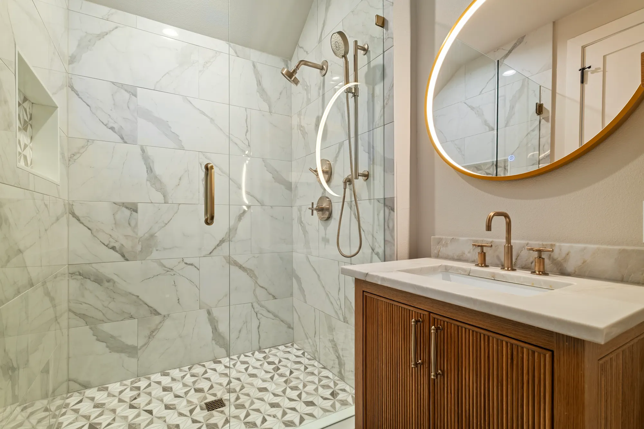
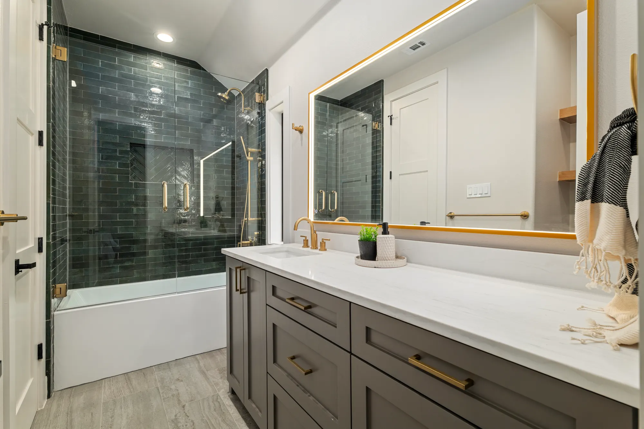
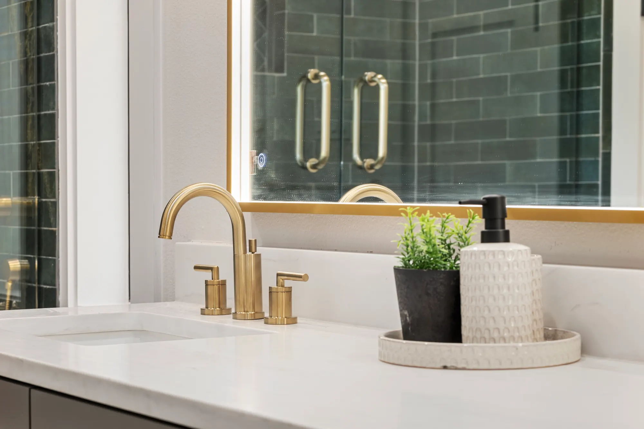
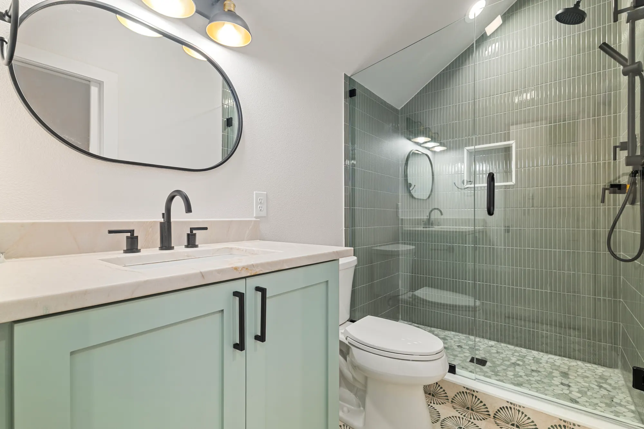
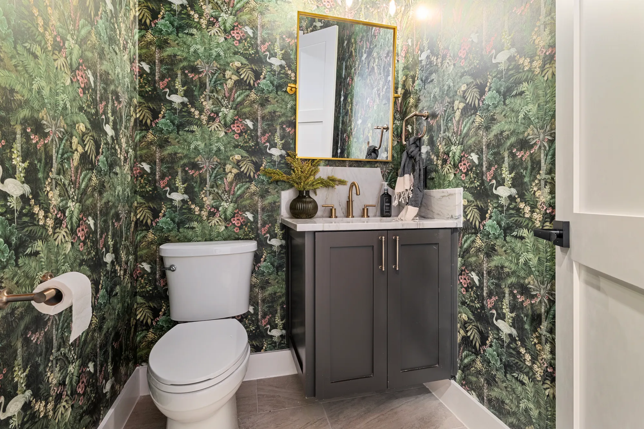
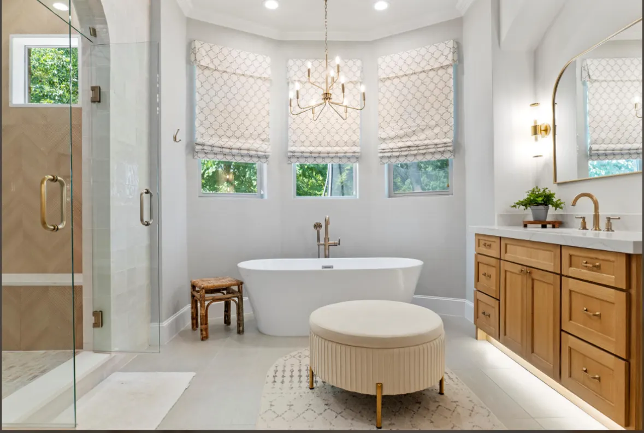
Arched doorways and wide-plank wood floors carry through the house. The living room has a fireplace between floating shelves under a wood-trimmed tray ceiling, and the office has navy built-ins. Each bath has its own look: a primary bath with a wood vanity lit from below, twin oval mirrors and a freestanding tub, a deep green tile shower, a sage green vanity, and a powder room in botanical wallpaper.
All 33 photos
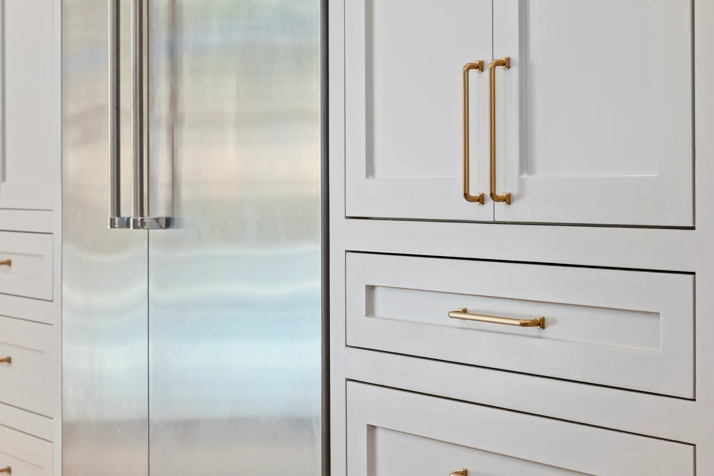
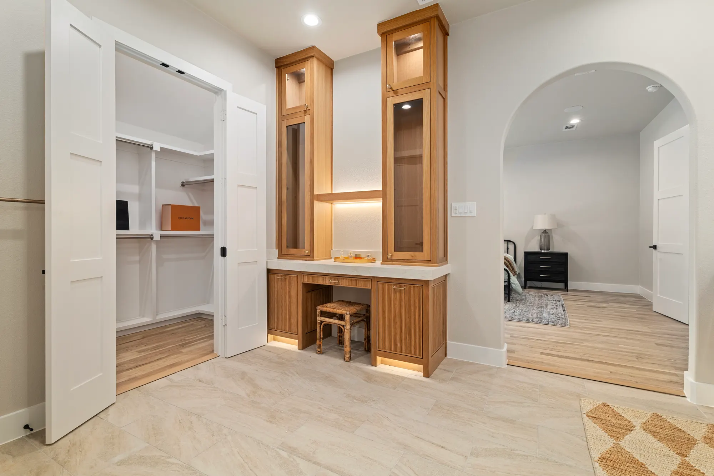
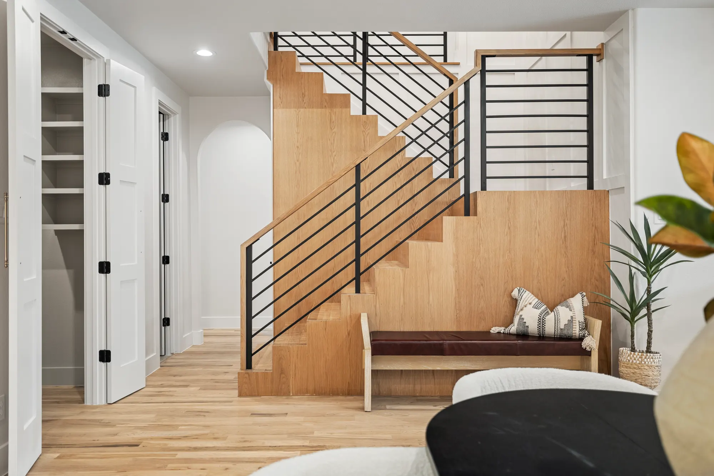
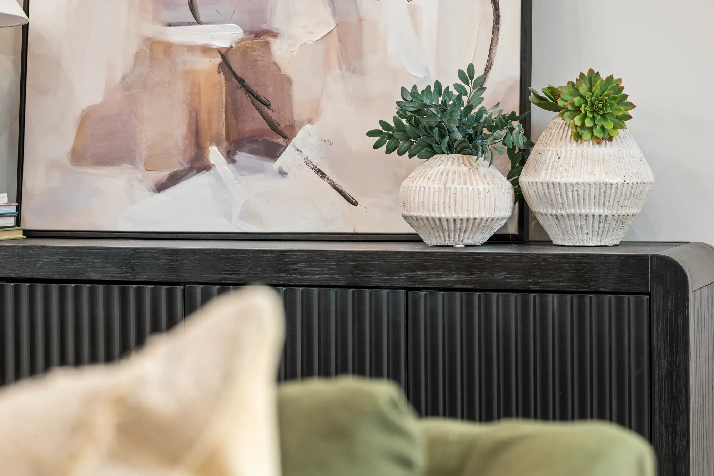
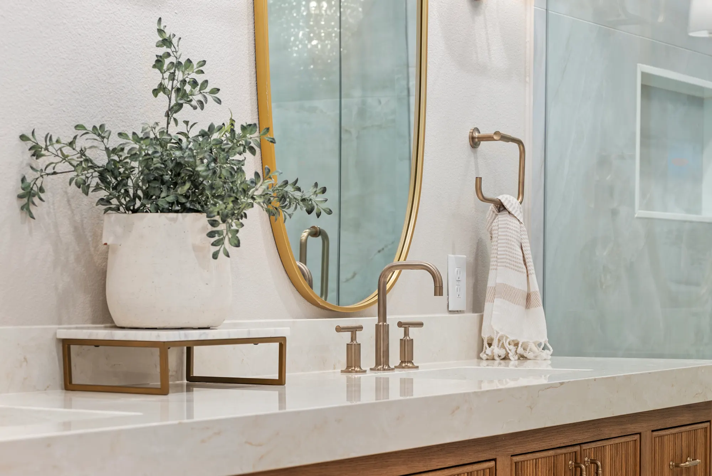
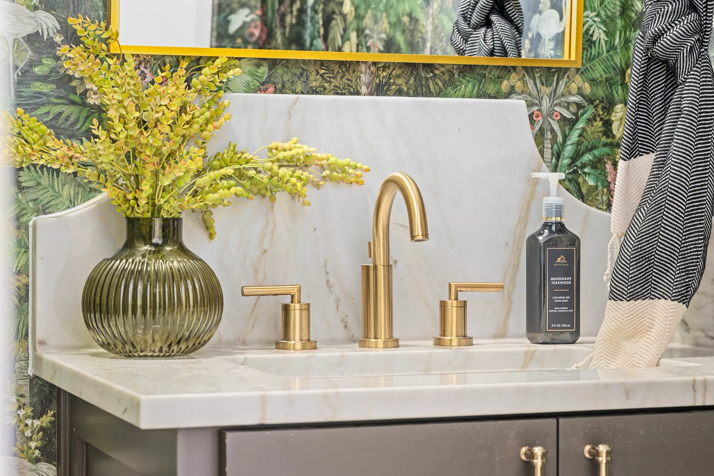
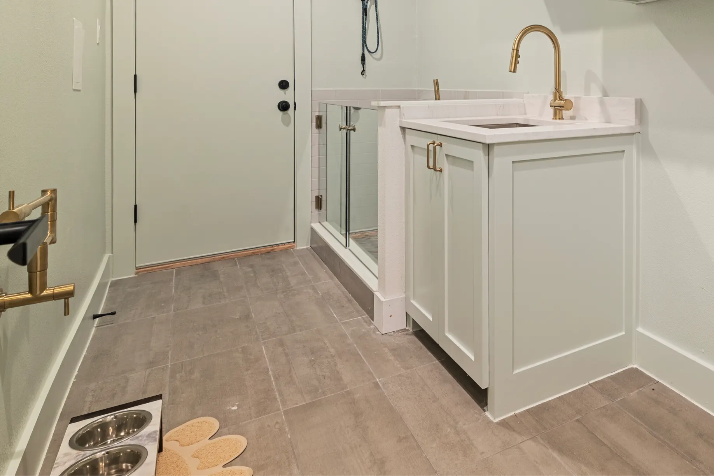
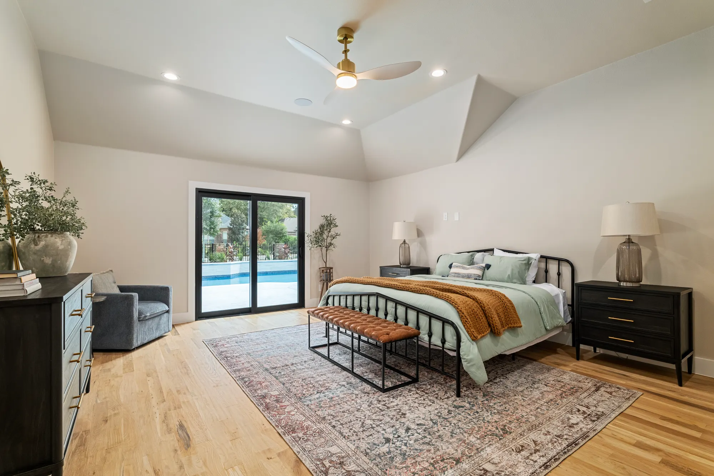
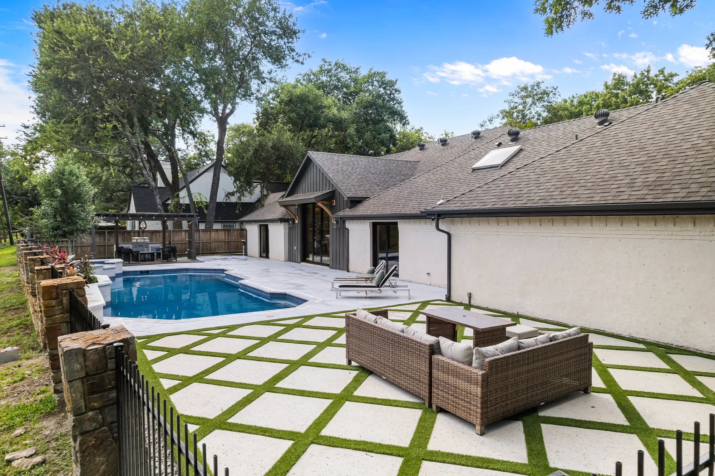
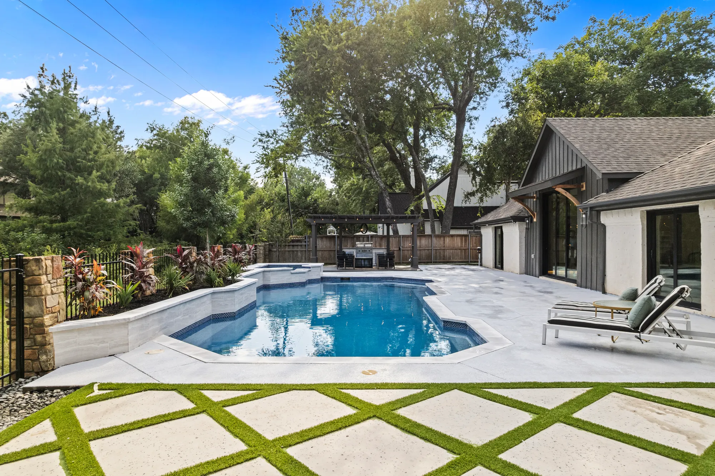
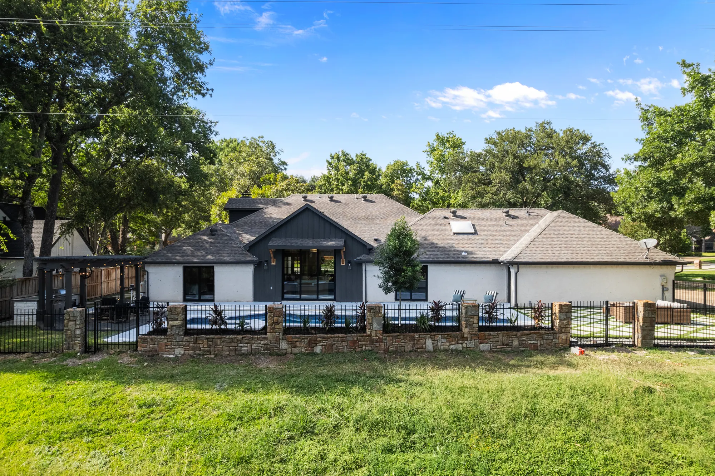
Kitchen island with seating, white cabinets and black-framed sliding doors to the pool Front of the house from the street, with black-framed windows Kitchen open to the dining area, with a long island and white stools Kitchen from the end of the island, with sliding doors on the far wall Wood island and white cabinetry, with sliding doors out to the pool Kitchen with the range set in an arched alcove Professional-style range and pot filler in an arched alcove Built-in refrigerator beside white cabinets with brass pulls Built-in desk with lit glass cabinets, between a pantry and an arched doorway Coffee bar with open shelves, a microwave drawer and a wine fridge Dining area with a round table beside the wood-clad stair Round dining table in front of the stair, with the kitchen beyond Dining area open to the kitchen and the living room Wood-clad stair with a black railing and a built-in bench Living room under a wood-trimmed tray ceiling with a chandelier Fireplace between floating shelves, under a tray ceiling with a brass chandelier Art and pottery on a black fluted console Front room with wood and glass double doors and an arched niche Arched opening into the living room, beside wood and glass double doors Office with navy built-in shelves and a wood desk Primary bath with a wood vanity, twin oval mirrors, a freestanding tub and a glass shower Primary vanity lit from below, with twin oval mirrors and brass sconces Brass faucet and an oval mirror at the primary vanity Marble-look tile shower beside a fluted wood vanity and a round lit mirror Bath with a deep green tile shower and a gray vanity Brass faucet, with the green tile shower in the mirror Bath with a sage green vanity and a green tile shower Powder room in botanical wallpaper, with a charcoal vanity Brass faucet and stone backsplash in the powder room Laundry room with a utility sink Bedroom with sliding doors out to the pool Backyard with a pool, a turf-grid patio and outdoor seating Pool and patio, with grass between the pavers

Tap a photo to see it full size.