
Enclave New Build
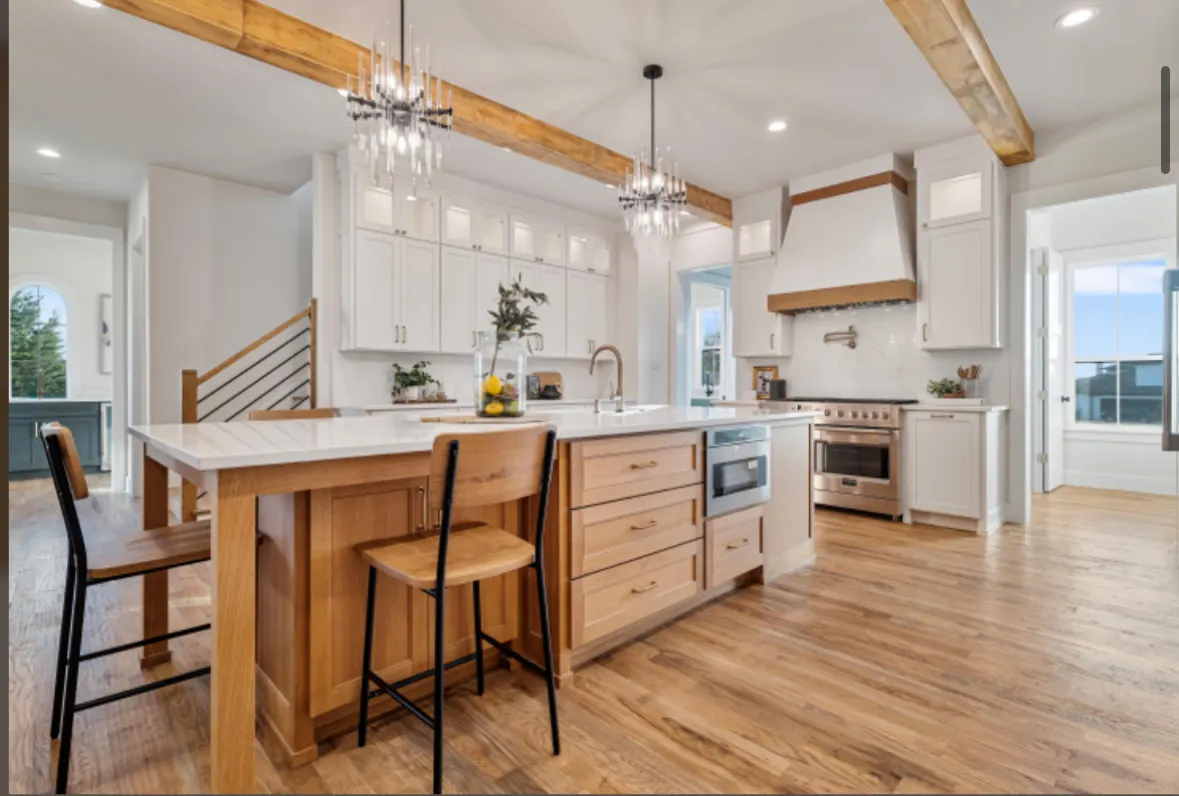
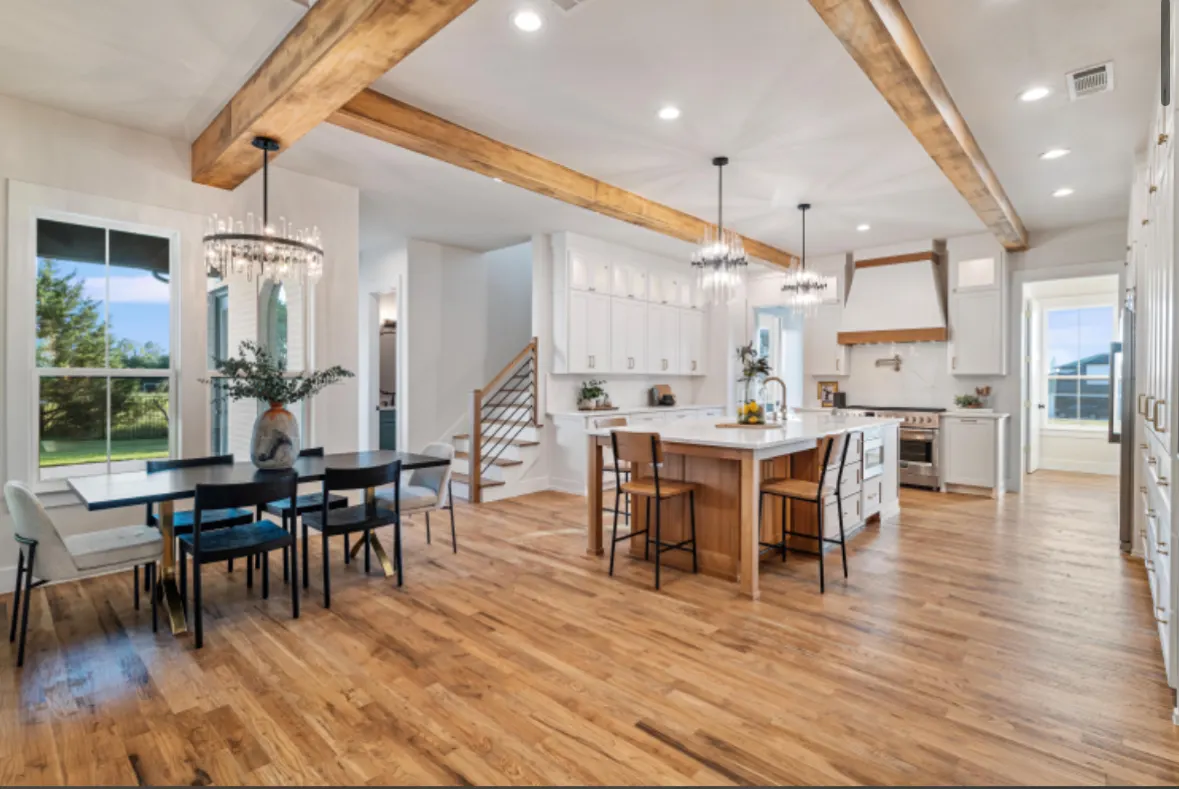
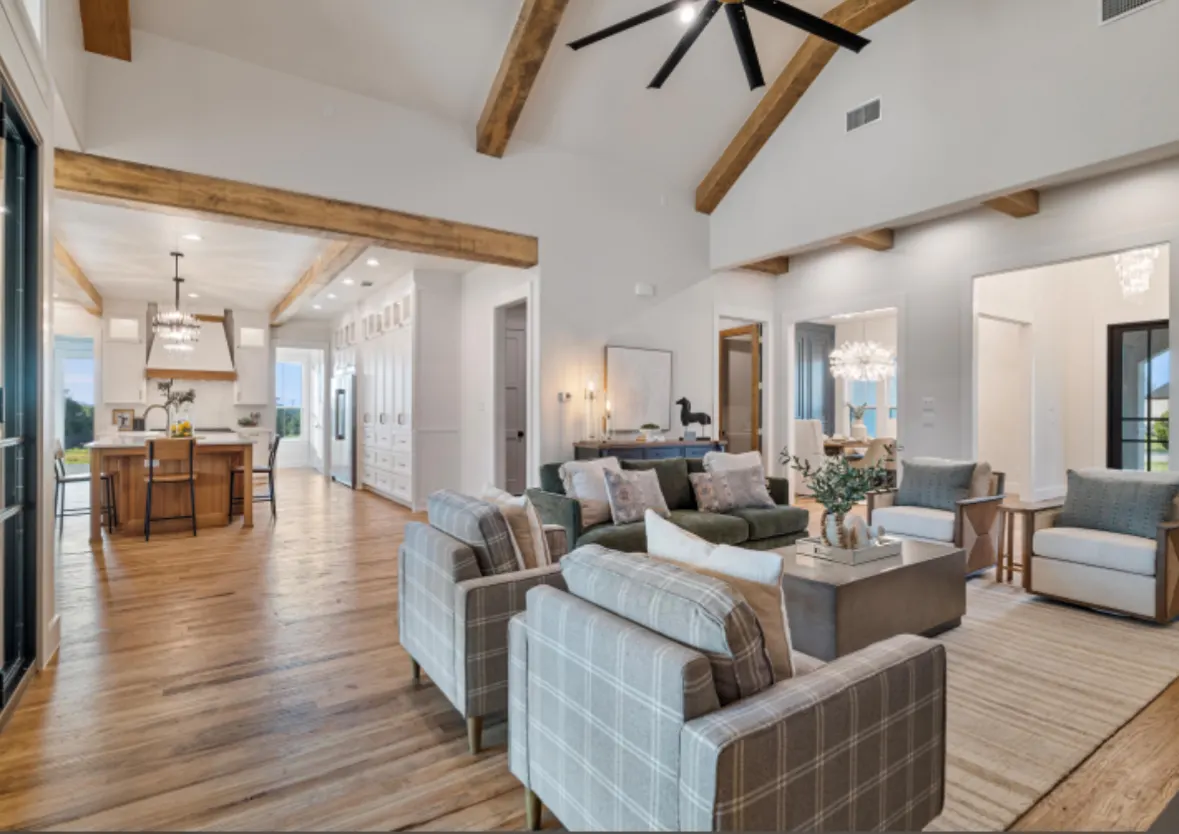
A new custom home built around one open room for the kitchen, the dining table and the living room.
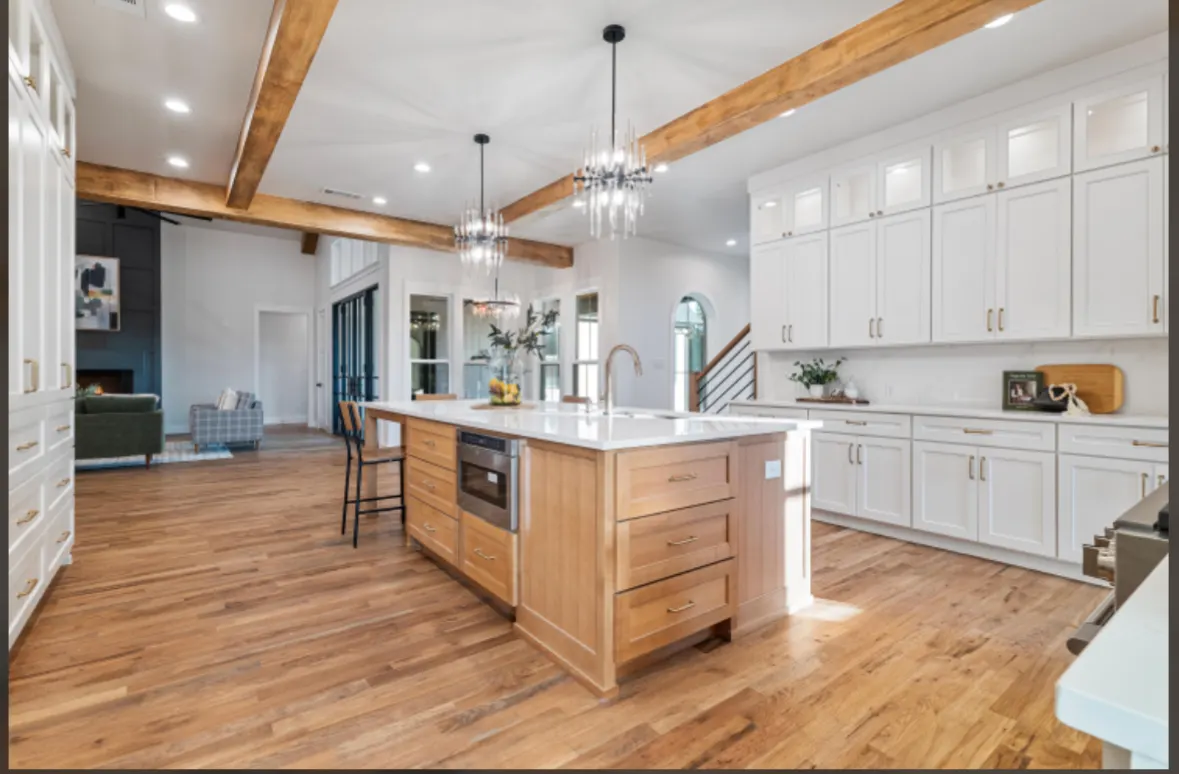
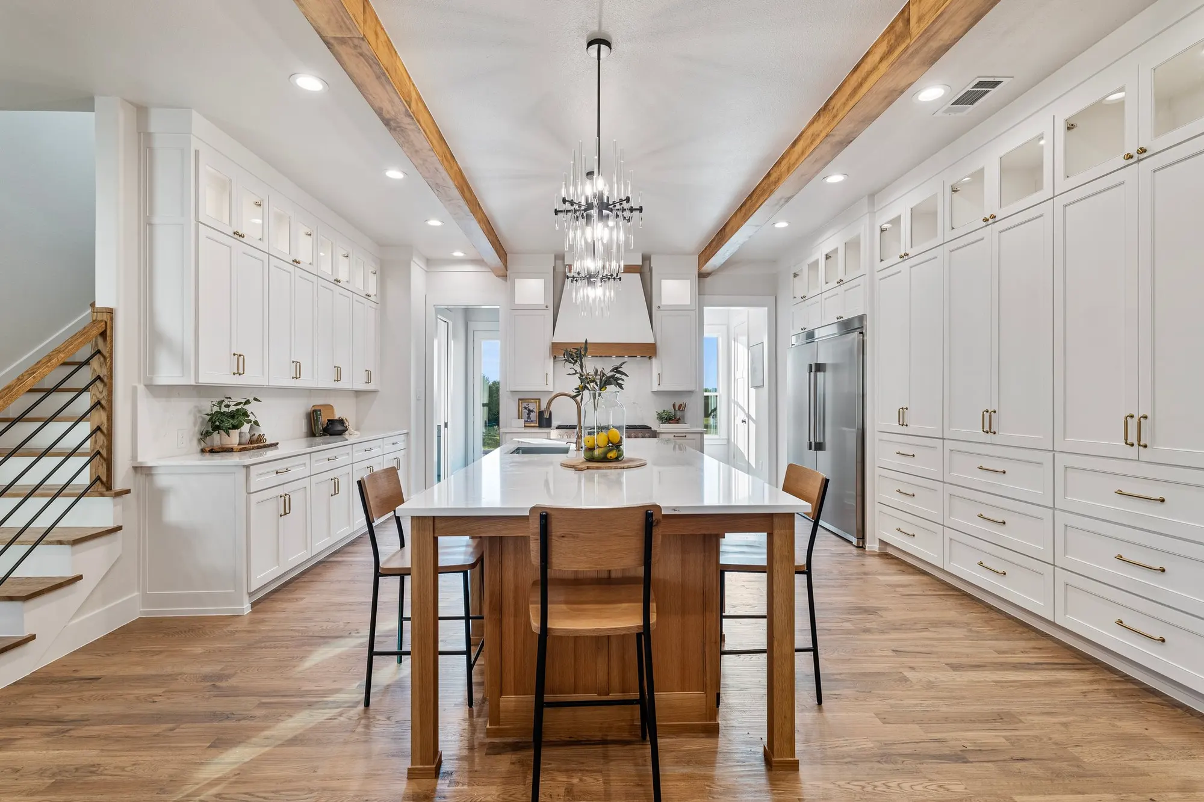
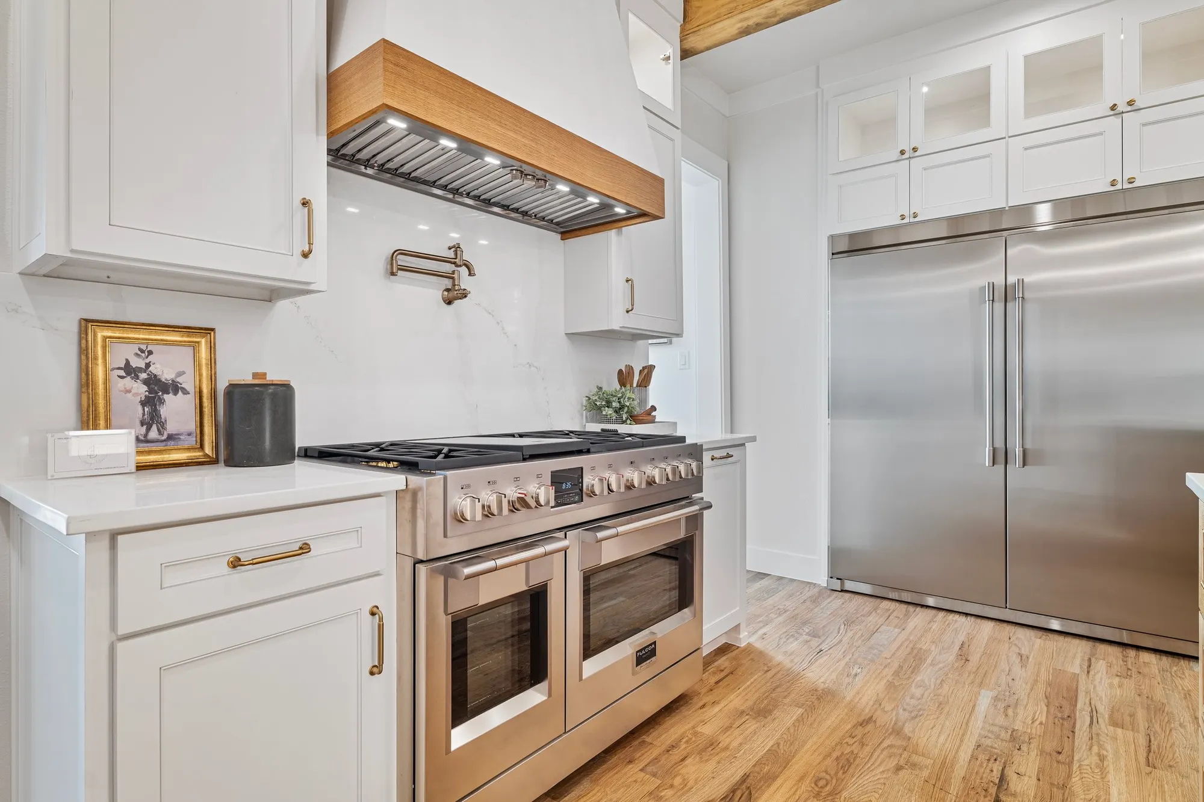
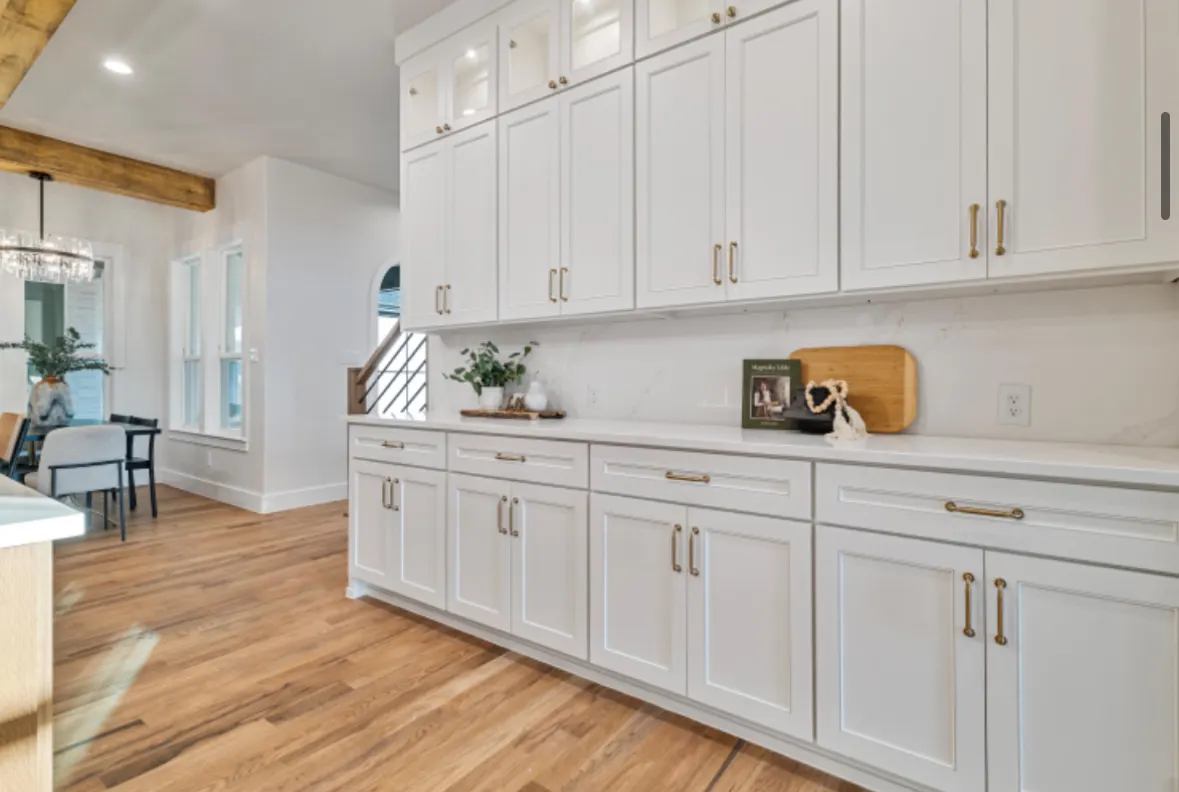
Exposed wood beams run over the great room and the kitchen, wide-plank wood floors run underneath, and the stair sits right in the room. The kitchen pairs white cabinetry to the ceiling with a warm wood island and a professional-style range with a pot filler.
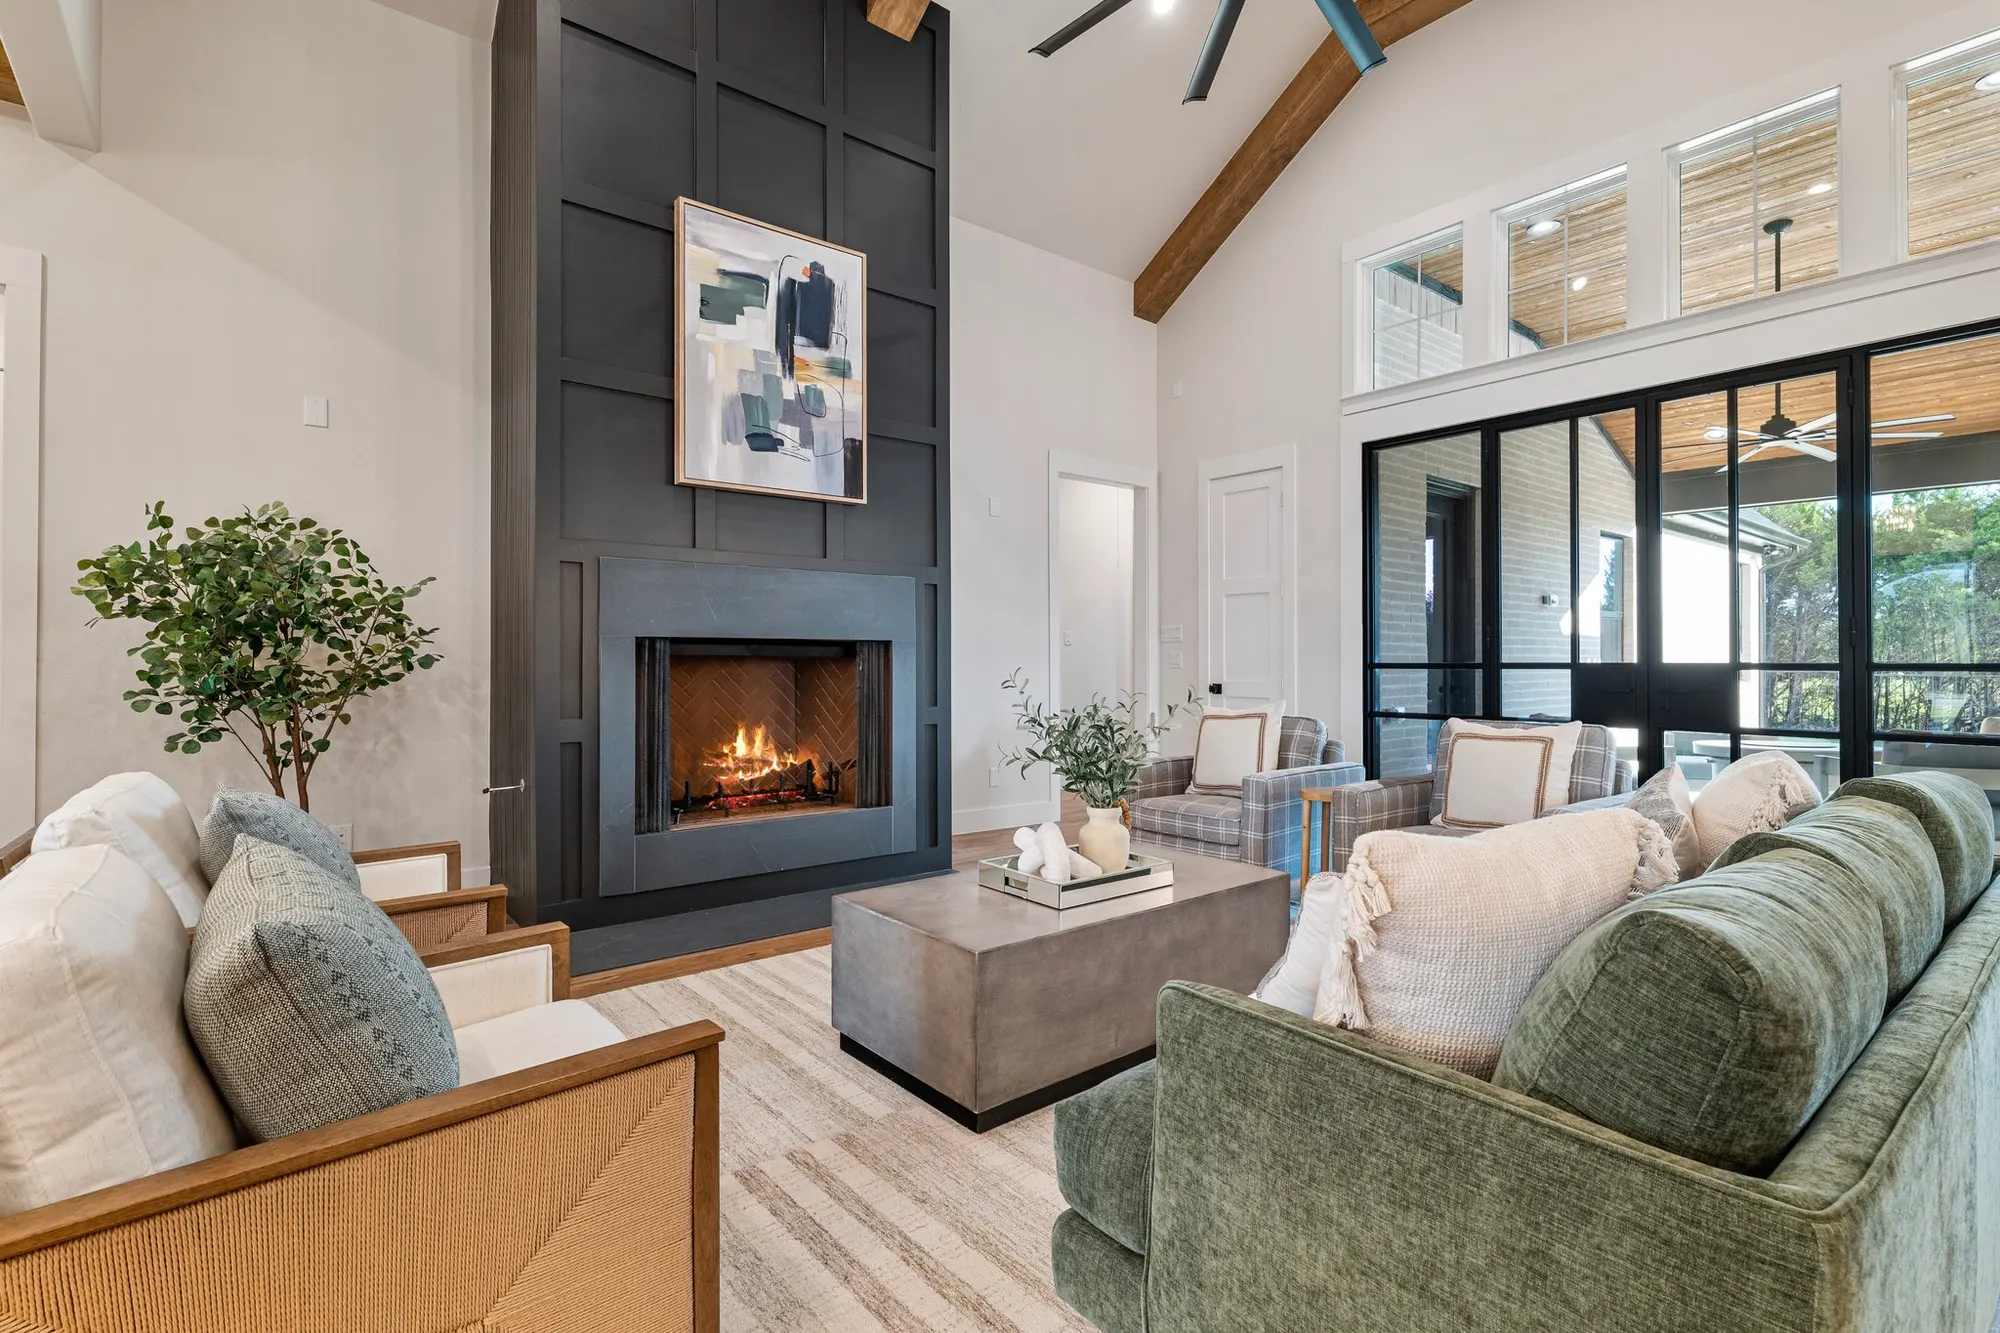
In the living room, a black tile fireplace wall rises beside black-framed glass doors. The primary bath has a freestanding tub, a white oak double vanity and brass arched mirrors.
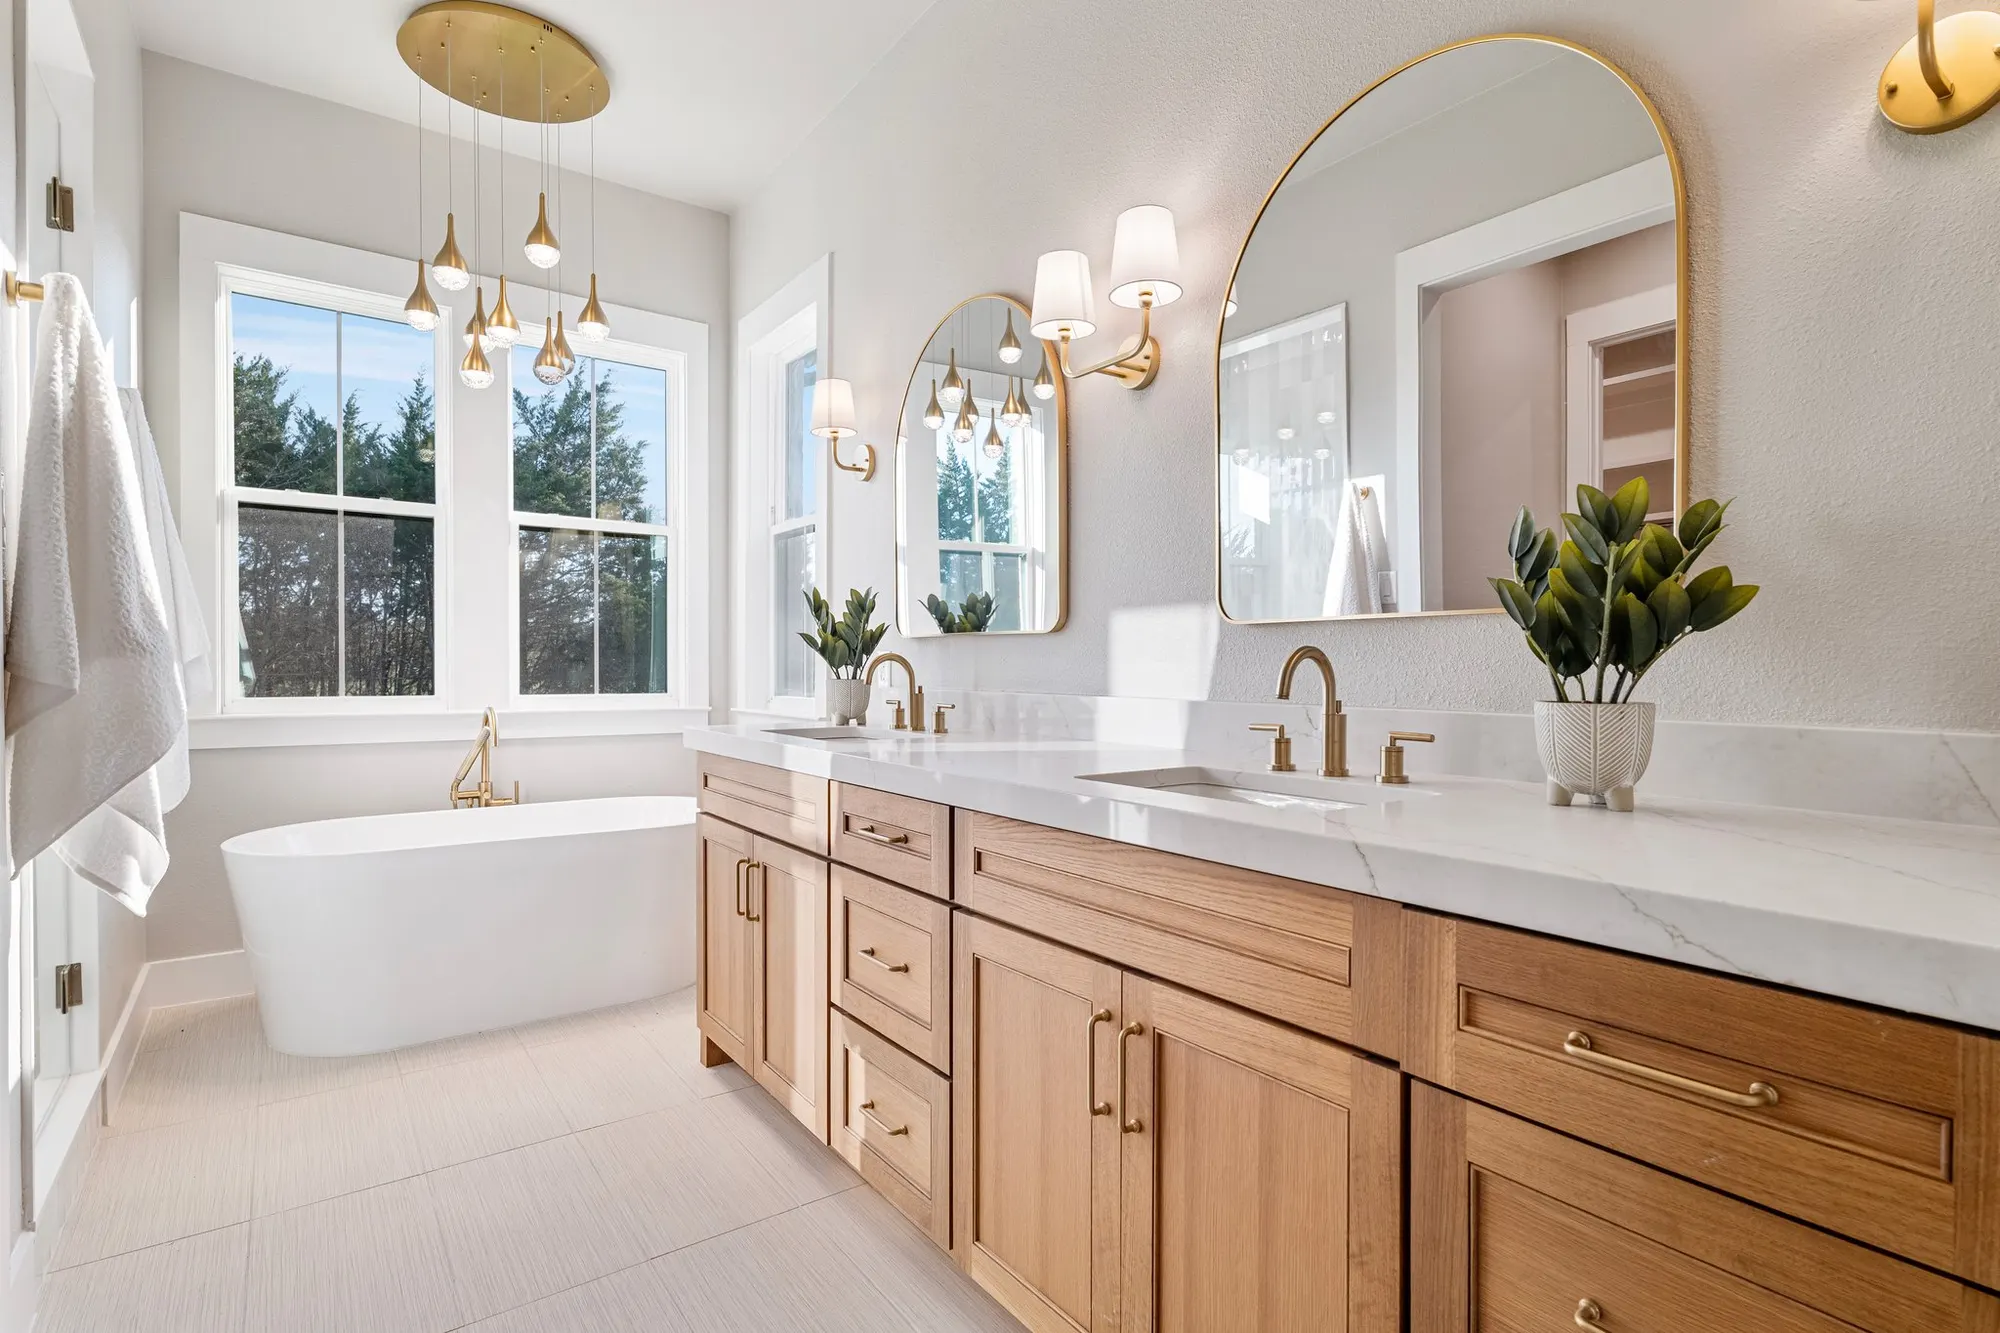
Tap a photo to see it full size.
Other SJ4 work
 Completed
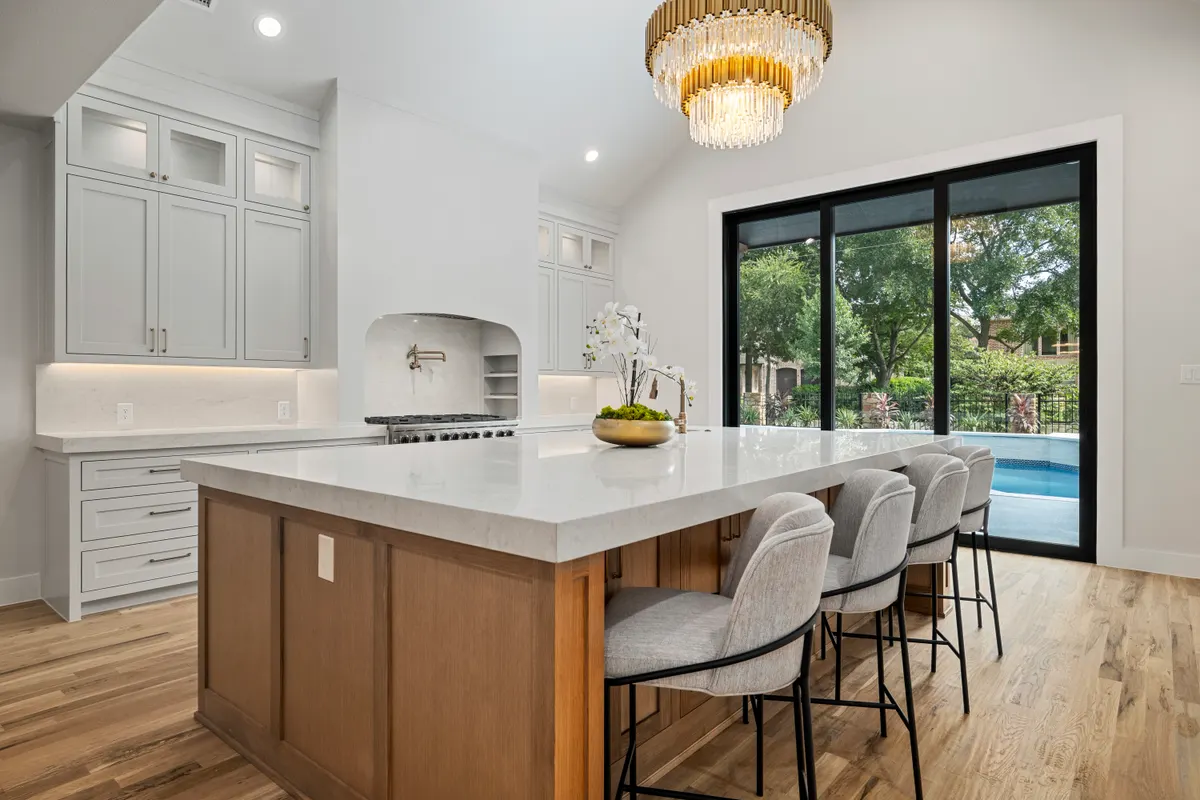
Forest Creek Remodel
A white kitchen around a wood island, the range in an arched alcove, wood-trimmed ceilings and a different look in every bath.
See the project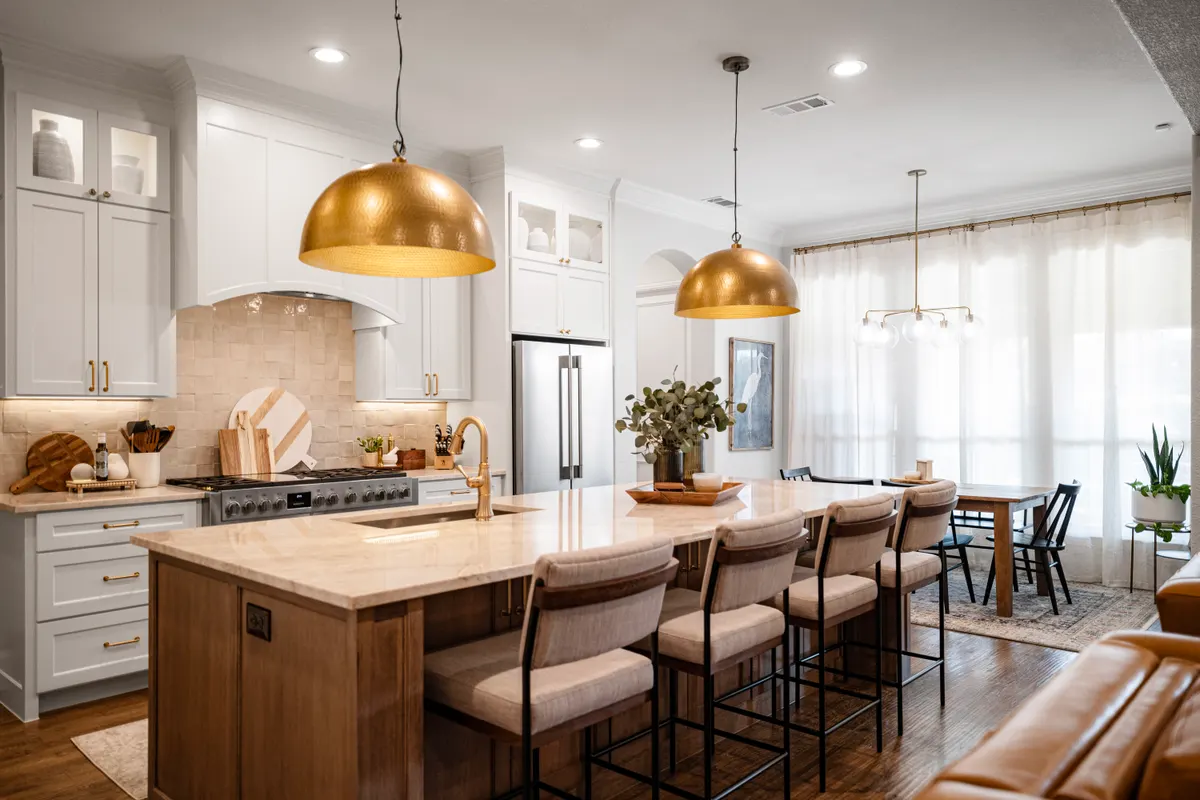 Completed
Knollwood Drive Remodel
Brass dome pendants over a long island, a stone fireplace, a teal study and a warm wood primary bath.
See the project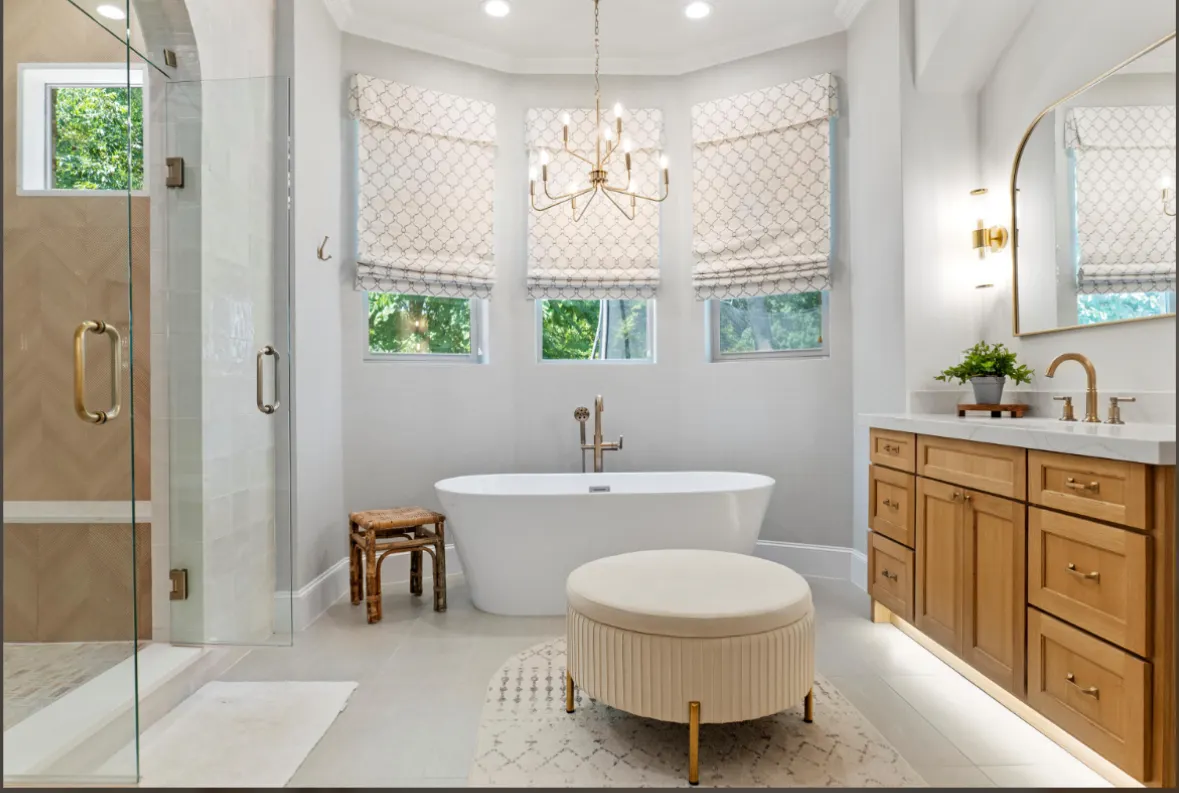 Completed
Ticonderoga Remodel
A freestanding tub in a bay window, a white oak vanity, and a study lined in charcoal built-ins.
See the project